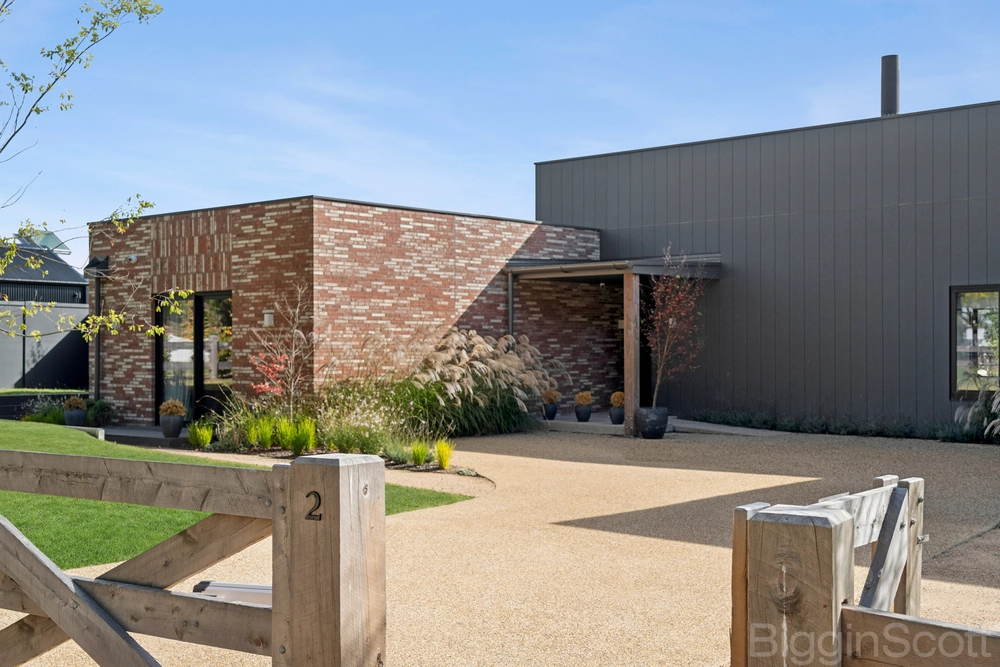
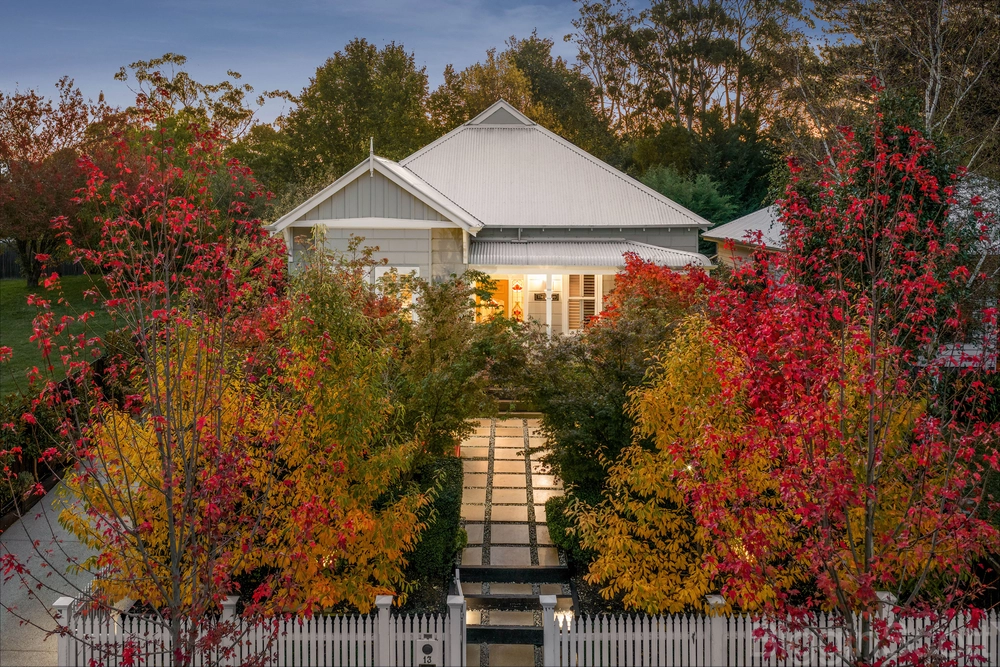
Breathtaking north-facing views of Mount Franklin set the tone for this stunning modern home, built in 2020. Designed to embrace its surroundings, the property features seamless indoor-outdoor living, luxurious finishes, and a flexible layout that perfectly balances relaxation with entertaining. Every detail has been carefully crafted for both comfort and style.
Expansive three-metre windows flood the main living area with natural light, creating a connection to the surrounding landscape and opening onto an alfresco deck ideal for gatherings year-round. The kitchen is a chef’s dream, complete with custom cabinetry, stone benchtops, premium appliances, and a cleverly concealed butler’s pantry.
Accommodation is thoughtfully designed, with three bedrooms offering space and privacy. The main suite is a tranquil retreat with custom cabinetry, outdoor access, and a beautifully crafted ensuite showcasing Marri timber and brushed brass accents. A separate wing includes two additional bedrooms, a second living area with external access, and a kitchenette—perfect for guests or extended family.
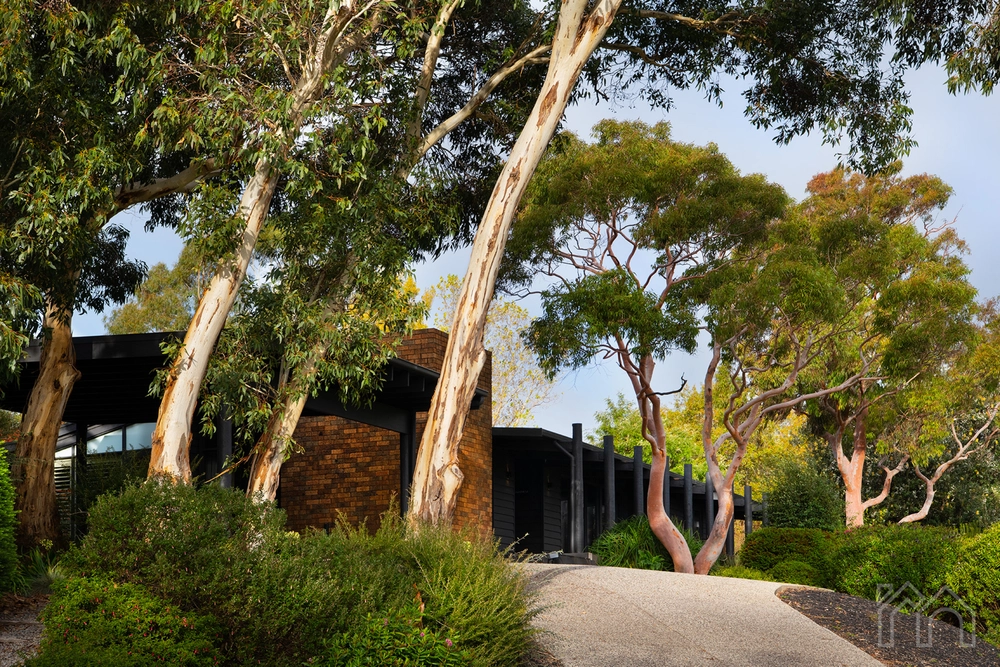
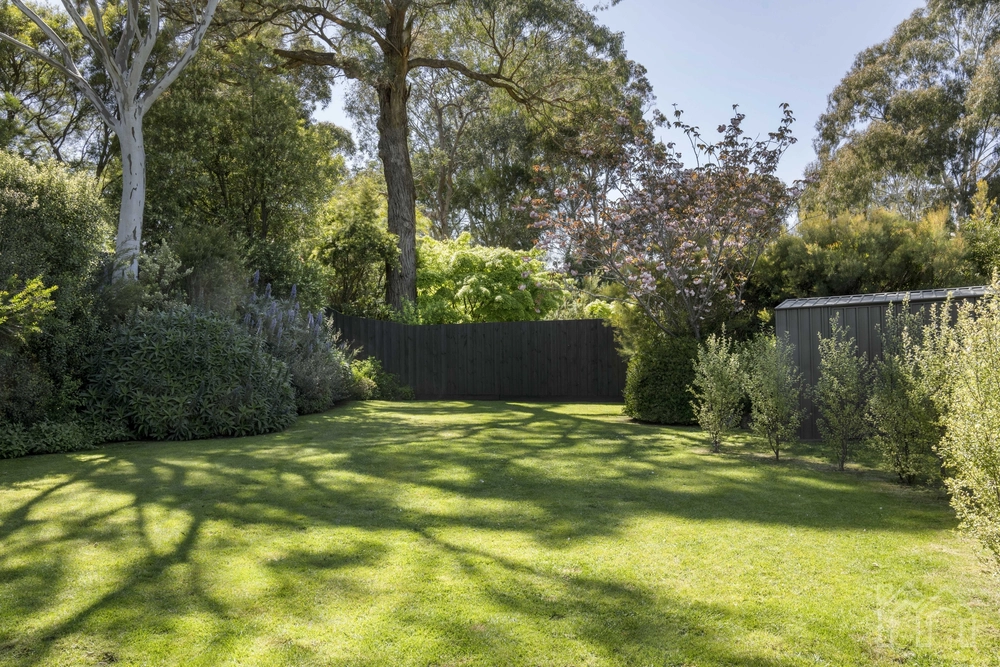
The property’s 4,003 sqm is landscaped for low maintenance, featuring curated sculptures, mature trees, and private spaces to enjoy. Practicality meets sustainability with double-glazed windows, split-system heating and cooling, and water tanks supporting garden and fire safety.
Located just a 10-minute walk from Daylesford’s main street, this home offers a rare blend of luxury, functionality, and natural beauty in one of the region’s most sought-after areas.
** We have obtained all information in this document from sources we believe to be reliable, however, we cannot guarantee its accuracy. Prospective purchasers are advised to carry out their own investigations.


 3 bed
 2 bath
 2 car