Best Offers By 12pm Monday 5 December
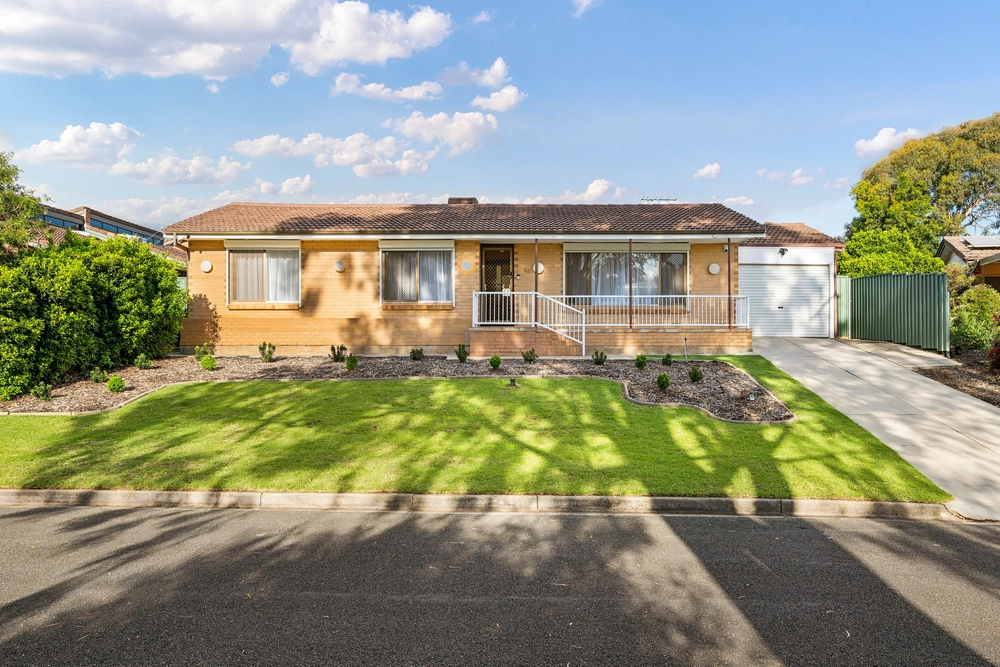
Immaculately presented and located in one of Highbury's most exclusive pockets, this beautiful family home offers spacious living, sweeping hill views and is in enviable proximity to stunning Linear Park walking trails.
Situated on a large family block of 631sqm (approx.) this beauty is ready to move in and enjoy now, but there's also an opportunity to modernise with minimal work to add instant value. Each window within the home overlooks a leafy green outlook, reflective of the stunning hill views you'll see from the back yard and kitchen.
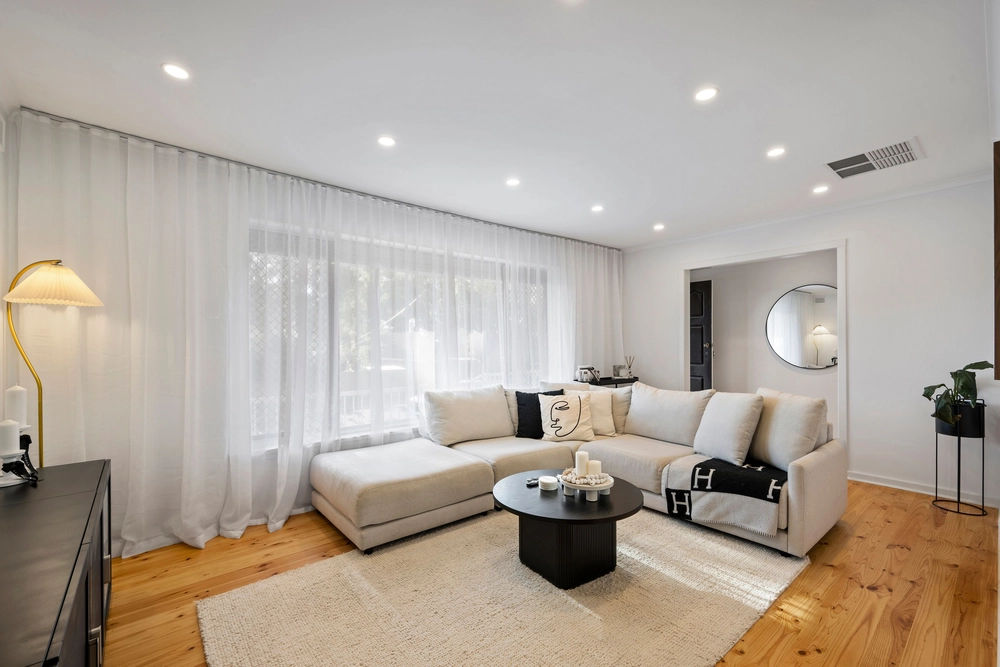
Step through the front door to find a space you'll love, opening up to two living areas that feature stunning architectural pitched ceilings. Bathed in natural sunlight, the internal white brick walls and pine ceilings create a warm, welcoming atmosphere.
The huge master bedroom offers an abundance of space from the walk-in wardrobe to the full-sized bathroom with separate toilet. There's plenty of scope to make this room into something special for someone with a creative eye! Offering a versatile floorplan, this home can be used as 4 bedroom, 2 living rooms or 3 bedroom, 3 living rooms, dependant on your needs.
The kitchen is bathed in natural sunlight filtering through from a large window overlooking a beautiful green yard, featuring stainless steel appliances, a gas cooktop, ample bench tops and cupboard storage.
Central opening sliding doors provide a seamless transition between indoor and outdoor living. Step out to your own private paved alfresco patio, overlooking a tidy low maintenance rear yard; the ideal spot for your outdoor relaxation.
More reasons we love this home…
- On the doorstep of the Highbury Aqueduct Trail and Linear Park, a massive drawcard with its network of walking/bike trails, playgrounds, nature and beautiful green space
- Hill views from the front and back of the home
- Stunning tree-lined street
- Ducted evaporative cooling and ducted gas heating.
- Gas cook-top
- Large shed to the rear of the property
- Easy access to Dernancourt Shopping Centre and Tea Tree Plaza
- Close to lots of public transport into the CBD, including the O-Bahn
Don't miss your opportunity to secure this exciting property!
Specifications:
CT / 5309/837
Council / City of Tea Tree Gully
Zoning / GN
Built / 1982
Land / 631m2
Frontage / 18.32m
Council Rates / $2316pa
Emergency Services Levy / $156.58pa
SA Water / $183.17pq
Estimated rental assessment / $500 - $550 per week (written rental assessment can be provided upon request)
Nearby Schools / Highbury Primary School, Modbury South P.S, St Agnes P.S, Dernancourt School, Modbury High School
Disclaimer: All information provided has been obtained from sources we believe to be accurate, however, we cannot guarantee the information is accurate and we accept no liability for any errors or omissions (including but not limited to a property's land size, floor plans and size, building age and condition). Interested parties should make their own enquiries and obtain their own legal and financial advice. Should this property be scheduled for auction, the Vendor's Statement may be inspected at any Harris Real Estate office for 3 consecutive business days immediately preceding the auction and at the auction for 30 minutes before it starts. RLA | 226409


 4 bed
 2 bath
 2 car