17 Windon Ave, North Kellyville, NSW 2155 - House sold - PropertyMate
Sold on 14 October 2026
ARCHITECTURALLY DESIGNED FOR MODERN LIVING
SOLD
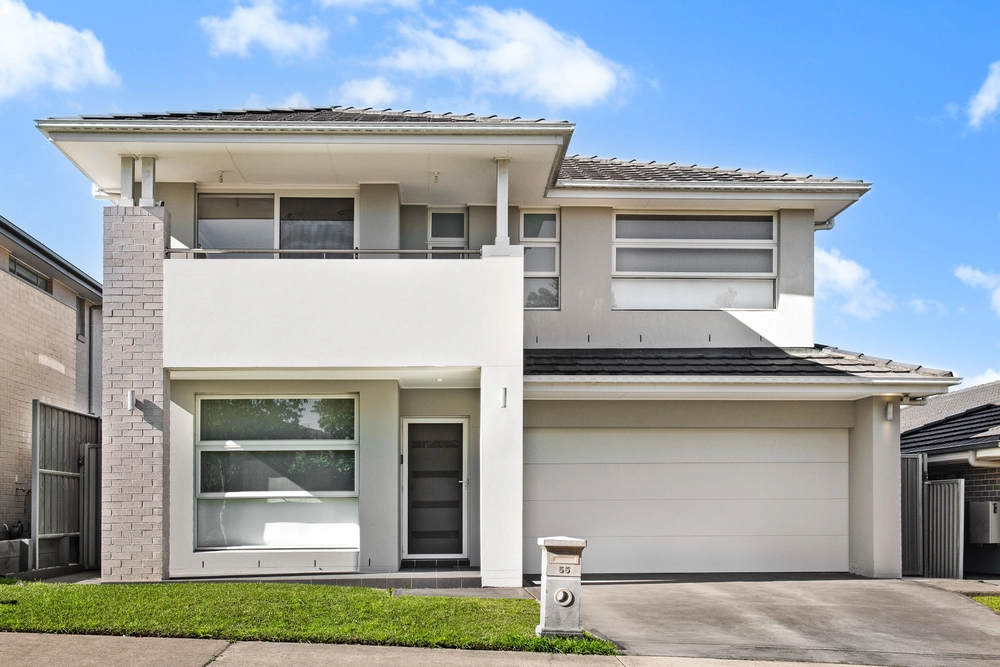
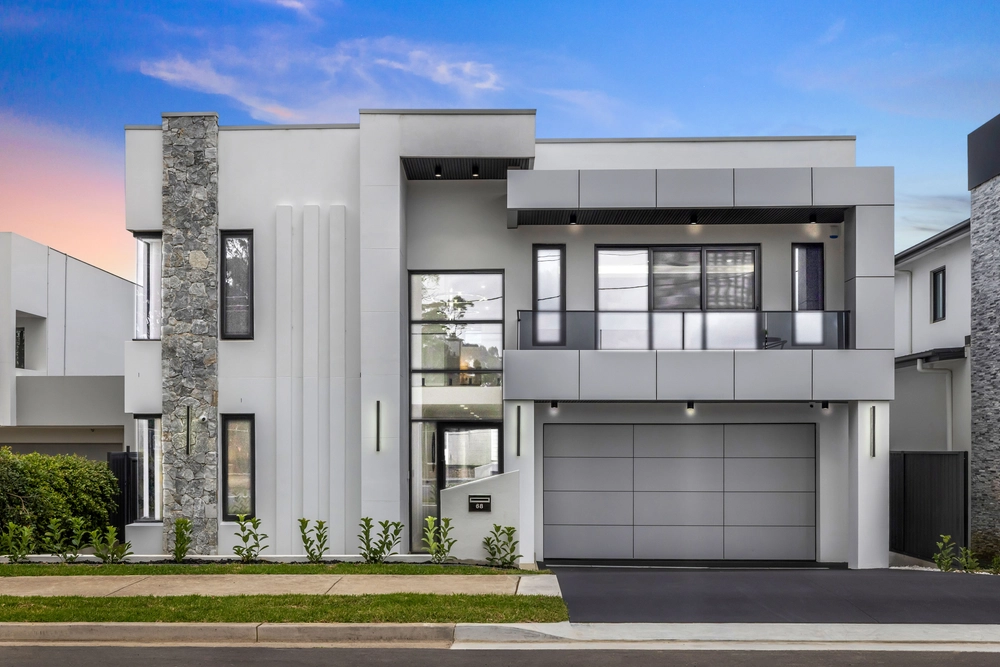
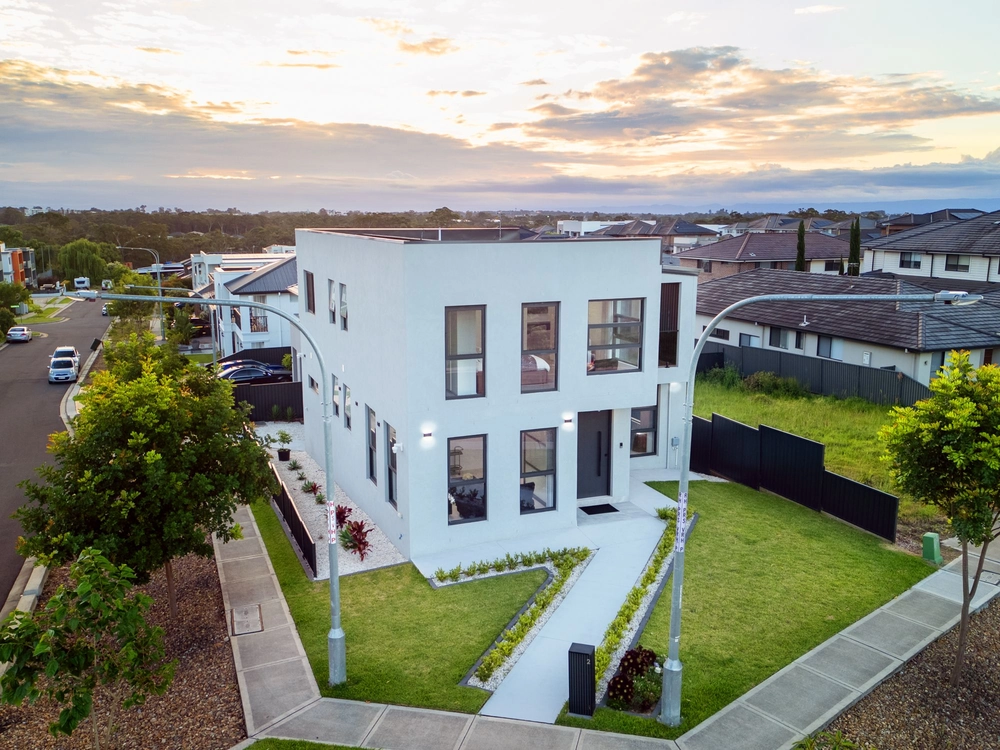
Created by DawsonVu, this distinctive residence combines sophisticated, modern, country Hamptons design with a strong connection to its natural surroundings.
DawsonVu creates stylish, individual buildings that enrich the lives of their occupants through thoughtful design, sustainable principles and a strong understanding of materials, energy and water efficiency. This home reflects that philosophy, delivering a beautifully considered environment designed for both everyday living and entertaining.
With four generous bedrooms, including two with ensuites, the home offers exceptional flexibility for families. Expansive living and dining areas flow seamlessly into a stunning contemporary kitchen, creating an impressive central hub for the home.
A striking street presence, quality finishes and carefully considered details complete this exceptional residence.
KEY FEATURES
4 generous bedrooms with built-in wardrobes 2 bedrooms feature private ensuites Huge open-plan living and dining area Modern designer kitchen SMEG freestanding cooktop with oven Bosch dishwasher Ducted air conditioning with 2 zones Individual room control for opening and closing vents Hardwood Spotted Gum timber flooring to living areas and hallways V grooved timber ceilings Bathrooms with 1.2m high wall tiles, timber trim and dramatic tiled floors Covered pergola with automated operable louvres Pergola features rain detection with automatic self-closing Beautiful white timber picket fence Strong and distinctive architectural presence Sustainable, environmentally conscious architectural design Designed around contemporary family living and entertaining
A HOME WITH A STRONG SENSE OF PLACE
From the architectural detailing to the quality materials and sophisticated environmental design, this is a home created to be experienced rather than simply occupied.
Disclaimer: Information is provided in good faith from sources believed to be reliable, but accuracy cannot be guaranteed. Interested parties should rely on their own enquiries and independent advice. Images may include AI-enhanced lighting or virtual staging; structural features remain unchanged.


 4 bed
 3 bath
 2 car