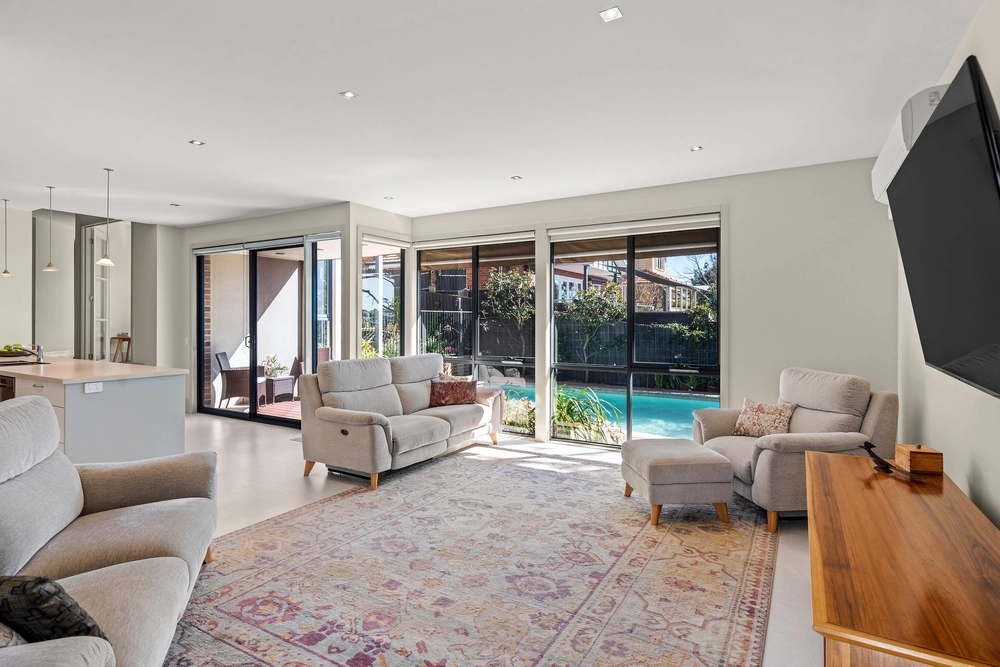
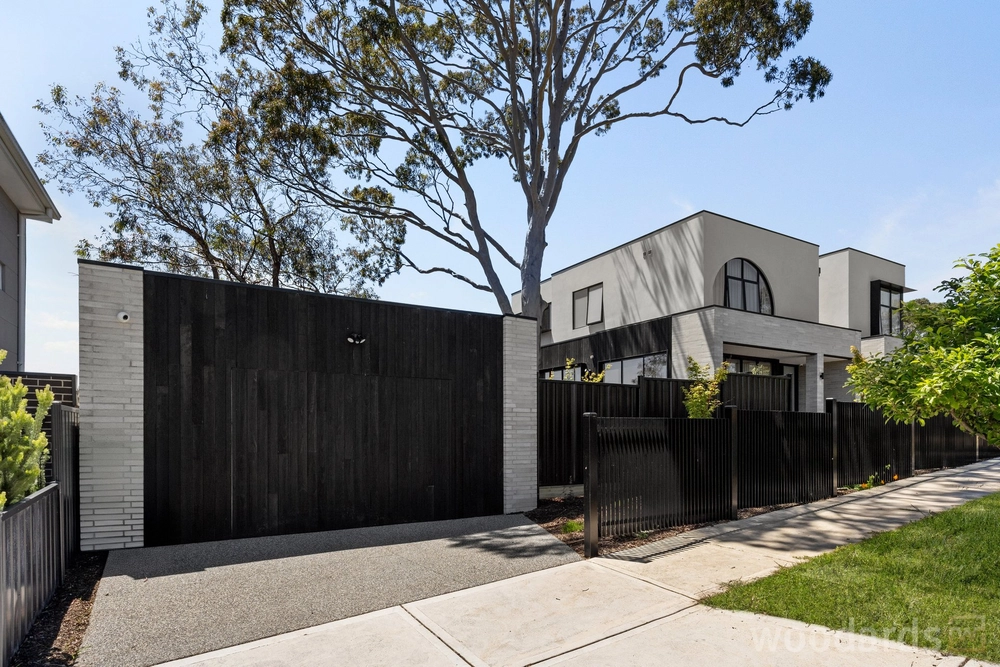
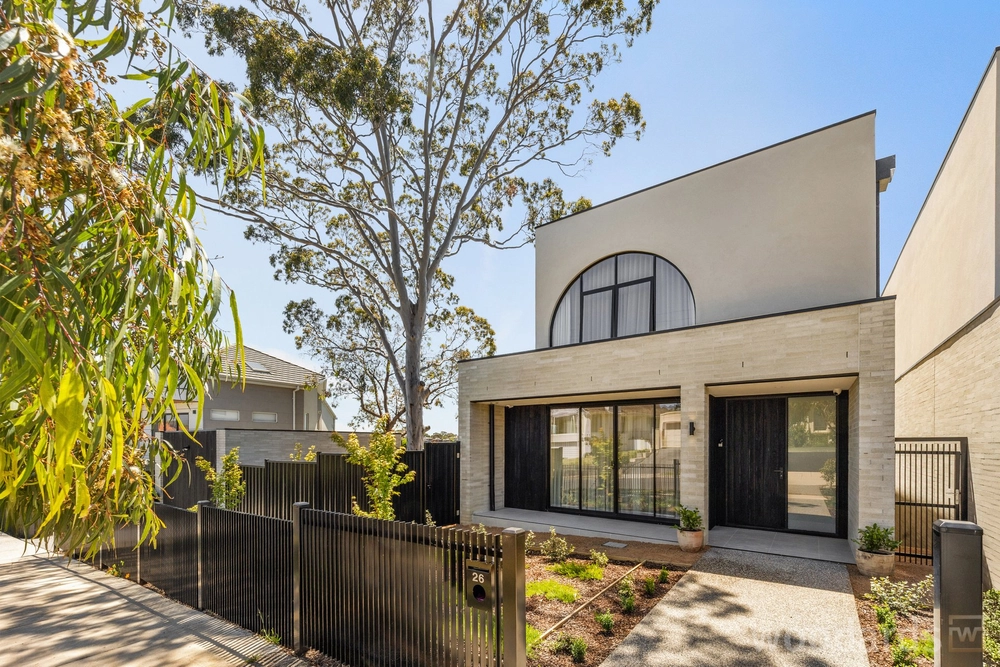
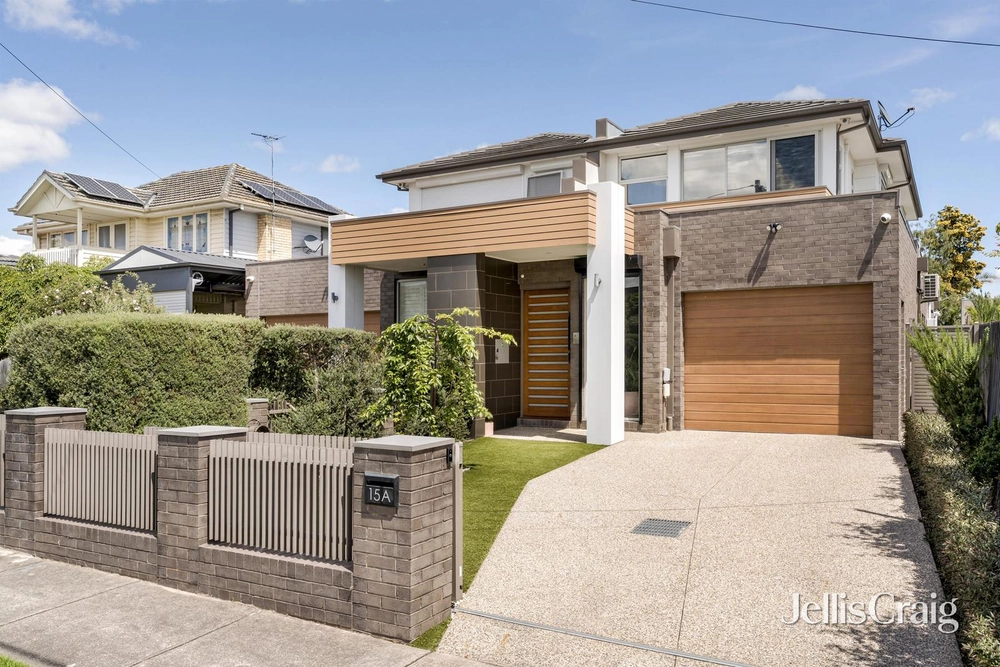
A picture of modern class and refinement, this spacious, family-focused home delivers sophisticated style with endless practicality. Enjoy the unmatched amenity with only a short stroll to the expanses of Woodlands Park, shopping and cafes.
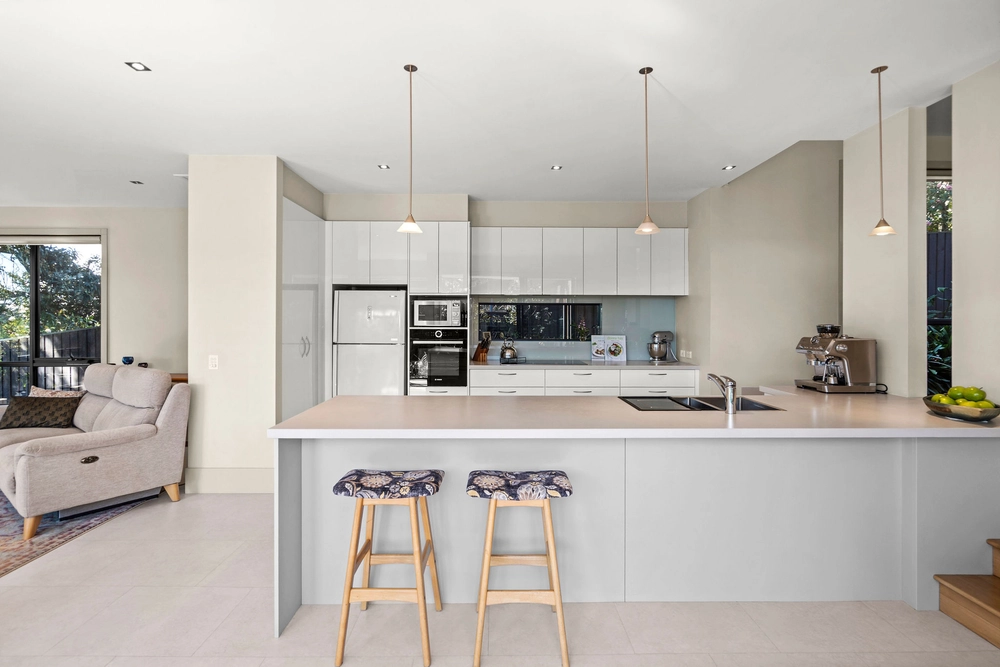
Positioned in a coveted Strathmore location, this superbly appointed home offers an array of upscale comforts. Upon entering the home, you are welcomed by a generous entrance featuring high ceilings and stunning timber floors that extend to the open family and dining area. The sleek stone-top kitchen boasts a wide island bench, walk-in pantry, premium appliances, and soft close cabinetry. The luxurious open plan living and dining space, featuring a gas log fireplace, spills into a beautifully bright entertainer’s deck & yard providing a relaxing space to enjoy the company of friends. Also positioned on the ground floor is the spacious master bedroom with WIR and ensuite, a full-size laundry, powder room (third WC) and office space that presents a smart base for the home professional.
Upstairs features three more substantial bedrooms with BIR’s, a lavish twin-basin bathroom with generous shower and bath, separate powder room and a sizable second living area that serves as an airy family retreat.
Other highlights of the property include parking for three vehicles with a genuine double garage and additional driveway space, stone benchtops throughout, fully ducted gas heating and refrigerated cooling, ample storage, alarm, and video intercom.
Benefits of the home’s location include close proximity to acclaimed private and public schools (zoned Strathmore Secondary College), city access via tram, train or freeway, boutiques, cafes, supermarkets, parklands, Napier St Village, Keilor Road Precinct and DFO.


 4 bed
 2 bath
 2 car