Set on the high side of the road, overlooking the treetops and framed by a beautiful garden, you will be very proud to call this gorgeous 3 bedroom family home your very own.
The flourish of pretty flowers on the standard white Iceberg roses creates such a dramatic setting for the front entrance to the home. Step inside and discover the wide open hallway and views through to the family living area and rear garden. The hallway separates the master bedroom and living room.
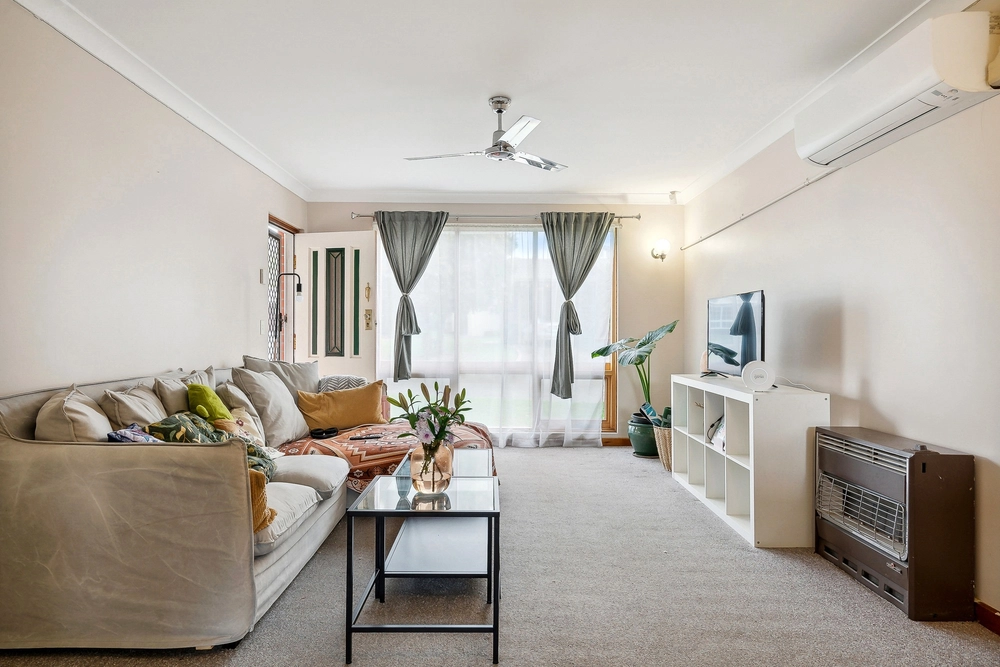
Grand double doors open to the spacious master bedroom that enjoys views over the front garden, has a roomy walk-in robe and ensuite bathroom. The L-shaped living and dining room is situated adjacent to the kitchen to make entertaining a breeze either for the family or on a grand scale for parties and gatherings. The floor plan is an entertainers dream.
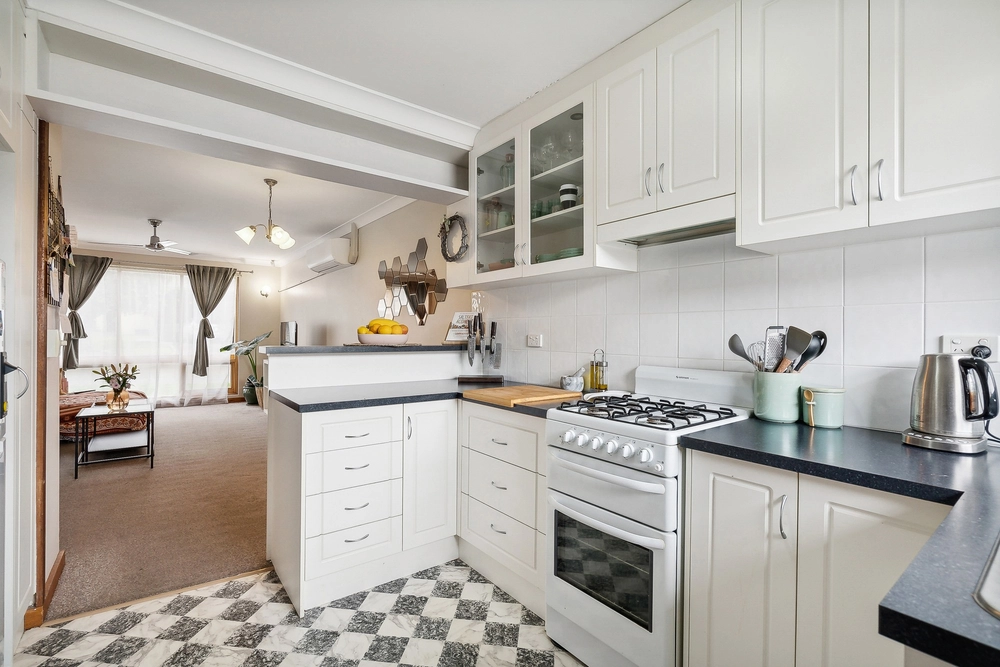
The hub of the home centres around the rear section of the home that accommodates the enormous open plan kitchen, dining and family room. The kitchen features new stainless steel AEG appliances including gas hot plates, electric wall oven and dishwasher, spacious step-in pantry with heaps of storage space and expansive benchtop preparation area.
Another two double sized bedrooms with built-in robes are also situated in this rear section of the home adjacent to the family bathroom, separate w/c and laundry.
An easy care landscaped native garden and paved pergola covered entertaining area offers the ideal spot for a bbq and entertaining guests.
We love:
- Immaculate presentation
- Neutral toned decor
- Light, bright and open spaces
- Big rooms
- Internal access from the oversized remote control double garage into the hallway
- Coffered ceiling in the hallway
- Easy care floating timber flooring in the hallway and family room
- Bedrooms and living room feature carpet for a cosy feel
- Evaporative air conditioning
- Gas furnace wall heater
- Security system
- Solid "crim safe" security doors on the external doors
- Irrigation to the front lawn
- Low maintenance native back yard
Close to Hallett Cove Shopping Centre, quality schools, parks and public transport and the gorgeous southern coastline and beaches. Excellent value and definitely worthy of your inspection on Worthing Drive!
Specifications:
CT / 5643/447
Council / City of Marion
Zoning / R'20
Built / 2000
Land / 510m2
Council Rates / $1554.40pa
SA Water / $265.00pq
ES Levy / $240.00pa
All information provided has been obtained from sources we believe to be accurate, however, we cannot guarantee the information is accurate and we accept no liability for any errors or omissions (including but not limited to a property's land size, floor plans and size, building age and condition) Interested parties should make their own inquiries and obtain their own legal advice. Should this property be scheduled for auction, the Vendor's Statement may be inspected at any Harris Real Estate office for 3 consecutive business days immediately preceding the auction and at the auction for 30 minutes before it starts.
Cashback estimates are indicative and subject to LendUs terms and conditions. Repayments are a guide only.
 3 bed
 2 bath
 2 car
You May Also Like
Similar homes near this one.