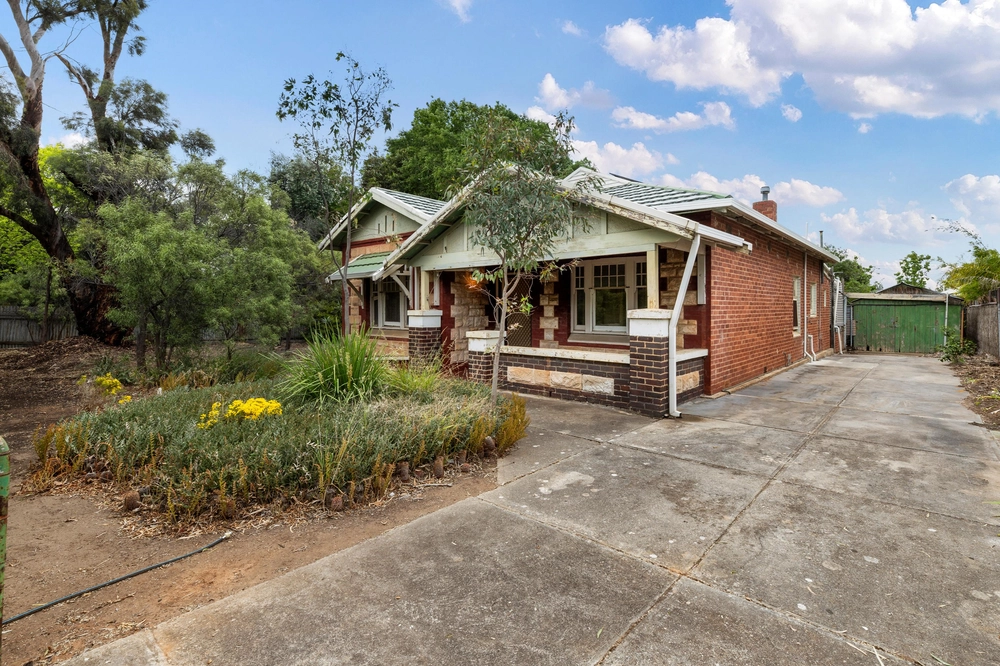
Don't let the single-fronted façade fool you - the extended stretch of this c1910 3-bedroom character villa leads into an inviting open plan.
And for couples, executives, or a young family buyer keen on Mercedes and Scotch Colleges nearby, this home is rich in character and rewards.
From its landscaped cottage garden, paved parking verge, and tessellated verandah comes whitewashed interiors, lofty ceilings, and stained timber floors providing timeless sophistication.
Two double-sized bedrooms each with robes, decorative cornices, and fireplace mantels are adjacent to a modern main bathroom; a central suite that lends its feature leadlight pane to the adjoining 3rd bedroom/master’s ensuite, and its convenience to the sunlit study and central lounge.
As the first of two living areas, the relaxed space warms to a working fireplace and conceals a potential storeroom/cellar beneath the floor's secret trap door; the study becoming a go-to haven and a pleasure to work from.
Neutral tiles signal the addition, where a timber kitchen with breakfast bar, gas stove, and Smeg dishwasher headlines an open plan living, dining, and a wrap of garden viewing panes that spill out to an alfresco deck.
Thanks to the neighbouring gums, all you'll hear is birdlife.
And from your tree-lined terrace, a short walk to Mitcham train station is a godsend for making that CBD commute or Adelaide Oval footy game a breeze.
Which means the Hyundai i30 can stay home behind double gates and under the carport, down a shared driveway that's deemed virtually all yours.
As the challenging hiking trails and visiting kookaburras hint at how close the foothills really are, elite schools, and the city are yours in minutes, too … Yulinda guarantees you'll love where you live.
Why it's special:
- Sandstone fronted single fronted villa (c1910)
- Character cornices, ceiling roses & decorative fireplaces
- Central living room with open fireplace
- Open plan living with R/C A/C & ceiling fan
- All-weather alfresco deck
- Home office / study
- 3 bedrooms with BIRs / ensuite to 3rd
- 2 bedrooms with ceiling fans
- Extra off-street parking verge
- Rear carport access via shared driveway
- Landscaped & irrigated gardens
- Walking distance to the Mitcham train
- Close to Mitcham shopping, cinema, & cafes
- Zoned to Colonel Light Gardens P.S. / Unley H.S.
Specifications:
CT / 5862/243
Council / City of Mitcham
Zoning / SN
Built / 1910
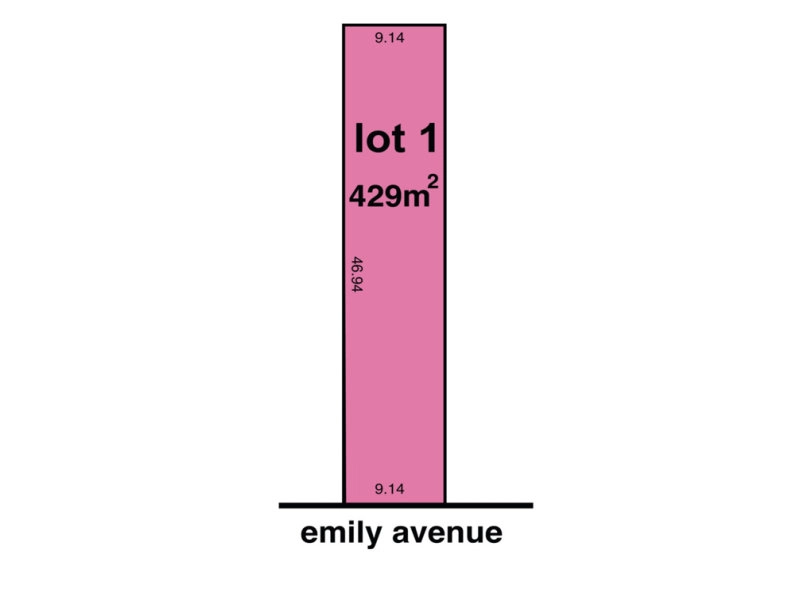
Land / 411m2
Frontage / 7.9m
Council Rates / $2024.00pa
SA Water / $208.10pq
ES Levy / $172.90pa
Nearby Schools / Colonel Light Gardens P.S, Clapham P.S, Mitcham P.S, Edwardstown P.S, Unley H.S, Mitcham Girls H.S, Springbank Secondary College, Urrbrae Agricultural H.S
All information provided has been obtained from sources we believe to be accurate, however, we cannot guarantee the information is accurate and we accept no liability for any errors or omissions (including but not limited to a property's land size, floor plans and size, building age and condition). Interested parties should make their own inquiries and obtain their own legal advice. Should this property be scheduled for auction, the Vendor's Statement may be inspected at any Harris Real Estate office for 3 consecutive business days immediately preceding the auction and at the auction for 30 minutes before it starts.


 3 bed
 2 bath
 1 car