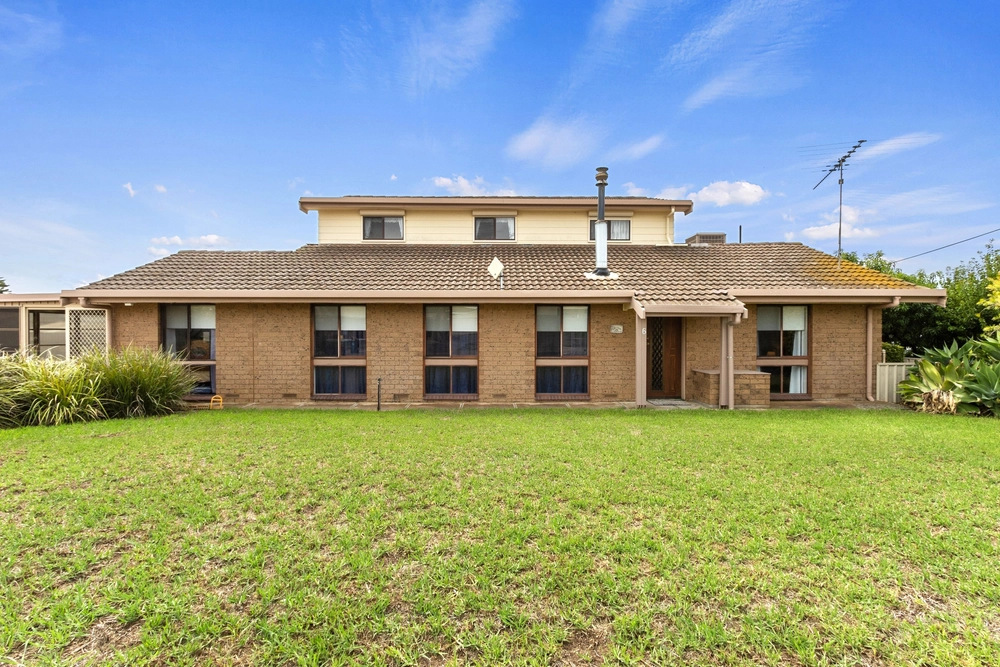
This luxury 'sustainable living' home will please the most fastidious of purchasers. A home that exceeds all expectations; be prepared to be impressed as you make your way through this exquisite home.
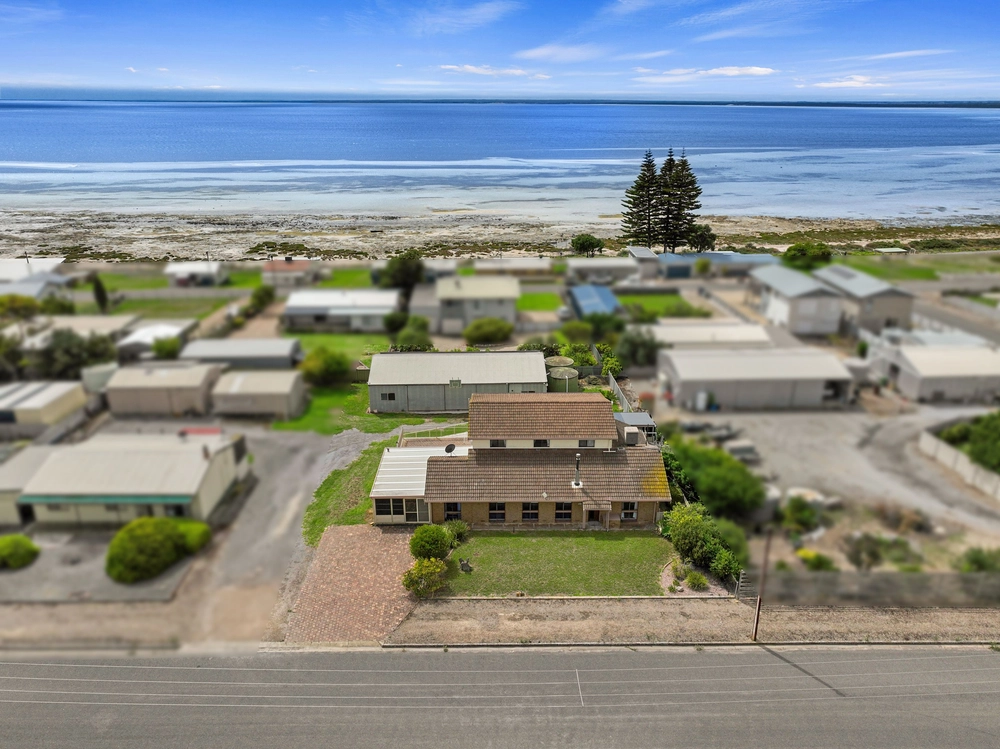
175 Bayview Road, Point Turton is your total seaside oasis, offering the idyllic lifestyle you have been dreaming of, and within in a short drive from the renowned, Flaherty's Beach.
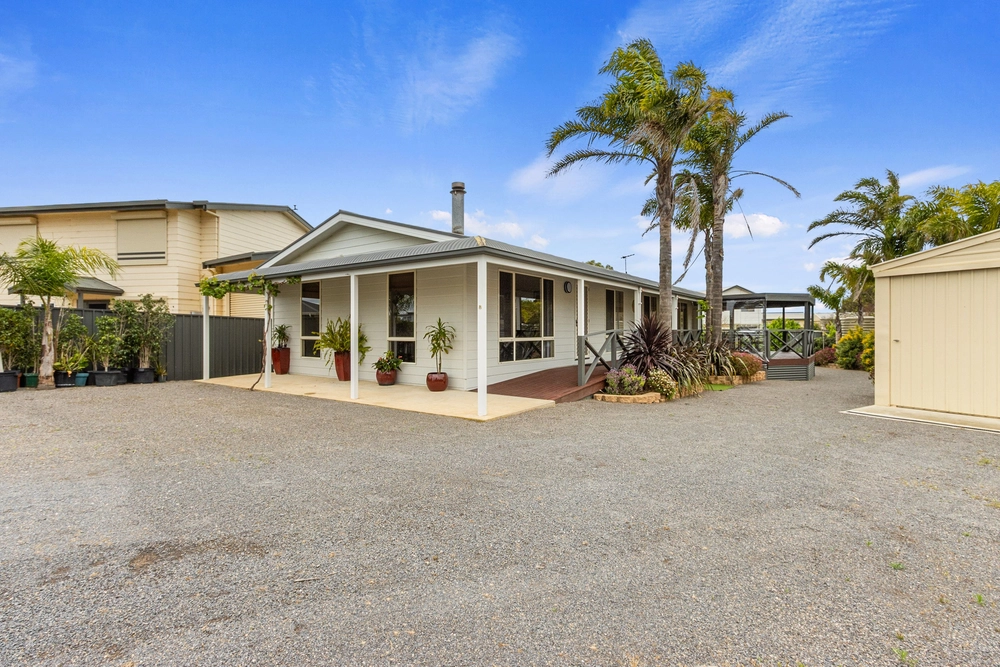
Upon arrival you are presented with spectacular views accompanied by a contemporary-yet-modern beachside design.
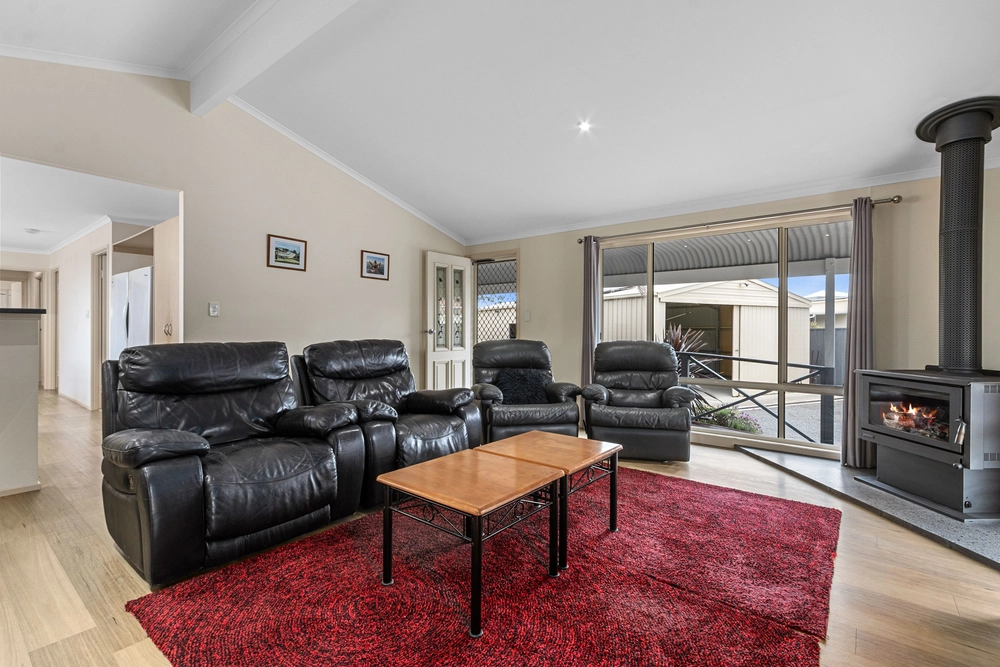
The expansive decking sets the tone for the entrance to the home. Upon entry you are greeted with a light and expansive open plan kitchen (with Smeg oven and induction hob, and Miele dishwasher) and adjacent dining space, with casual lounge and efficient Jotul log fire. This is the central hub to all four bedrooms with the spacious master bedroom hosting BIRs along with a stylish ensuite. The second and third bedrooms also host built in robes, with convenient wall storage in the fourth bedroom. The main bathroom is a standout, with a grand bath, impressive splash-back, luxurious walk in shower and adorned with Caroma tapware.
As you continue to make you way through the home, you will be pleasantly surprised to find a separate butler's pantry/laundry, cleverly designed away from the main rooms. The entertaining cinema creates an ambiance of relaxation and serenity, equipped with glass bi-fold doors that overlook your meticulously manicured backyard.
For the avid athlete, the current owners have an established gym in the rumpus area, which provides a separate space to maximise your workout in comfort and class. However, this flexible space brings you endless opportunities.
The backyard space boasts a stainless steel outdoor kitchen equipped with a BBQ, refrigerator, lighting and hot water to the sink. A variety of fruit trees, a raised vegetable patch and 5m x 3m DIY shed with power, completes this private oasis.
The insulated and lined garage offers 3.4m eves with electric panel lift door to house your pride and joy and allows secure direct access to the main abode.
Every feature you can think of is included, ample rain water (45,000 litres), a 6.4kw solar system, three split-cycle air conditioners, plus endless storage options this low maintenance 'show home' instantly takes the stresses of the world away.
From the light fittings, to the floor coverings you will appreciate the thought and effort of every detail of this home, it really is a standout, with some furniture also negotiable.
This is a home we are extremely proud to present to the market, an opportunity not to be missed.
Specifications:
CT / 5275/718
Council / City of Yorke Peninsula
Zoning / RuS
Built / 1996
Land / 1113m2
Council Rates / $1840pa
ES Levy / $81.40pa
Estimated rental assessment / $420-$450 per week (written rental assessment can be provided upon request)
Nearby Schools / Warooka P.S, Yorketown Area School, Minlaton District School, Stansbury P.S, Curramulka P.S, Central Yorke School - Point Pearce Campus, Central Yorke School, Ardrossan Area School
Disclaimer: All information provided has been obtained from sources we believe to be accurate, however, we cannot guarantee the information is accurate and we accept no liability for any errors or omissions (including but not limited to a property's land size, floor plans and size, building age and condition). Interested parties should make their own enquiries and obtain their own legal and financial advice. Should this property be scheduled for auction, the Vendor's Statement may be inspected at any Harris Real Estate office for 3 consecutive business days immediately preceding the auction and at the auction for 30 minutes before it starts. RLA | 226409
Cashback estimates are indicative and subject to LendUs terms and conditions. Repayments are a guide only.
 4 bed
 2 bath
 4 car
You May Also Like
Similar homes near this one.