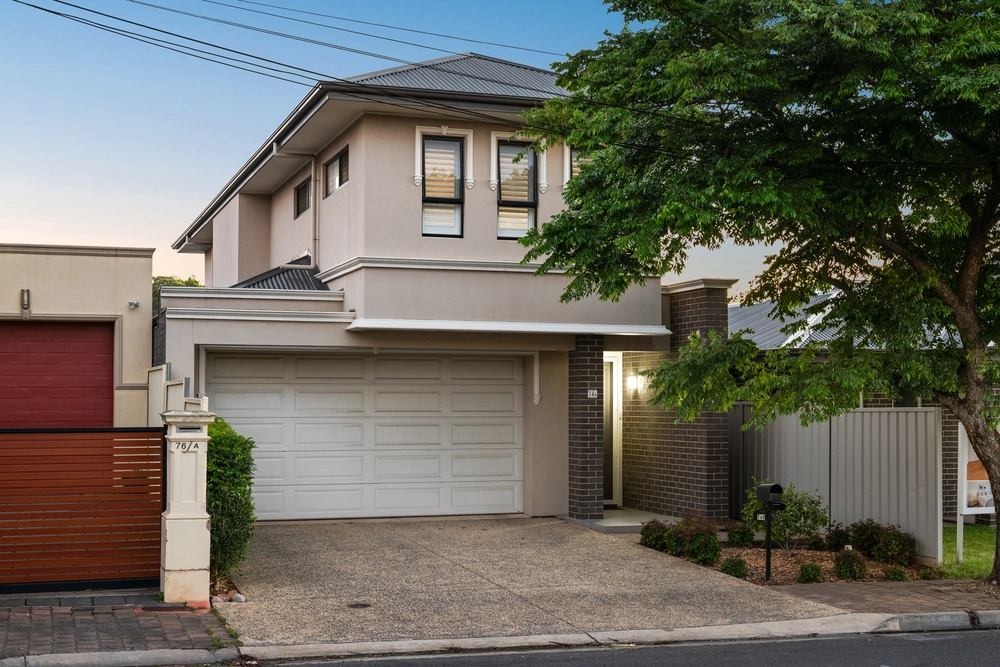
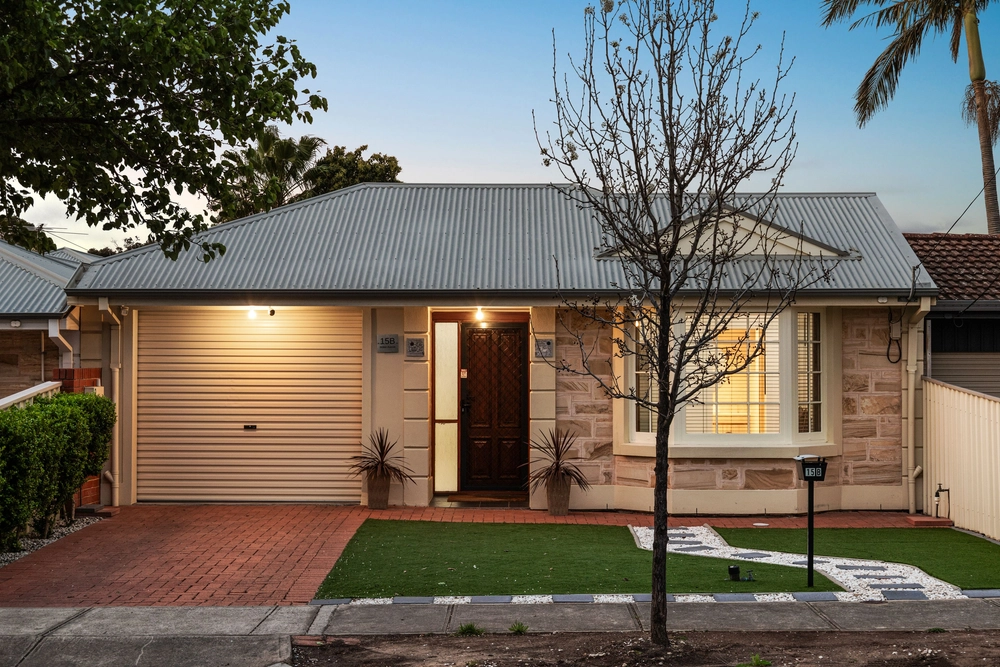
From its brick construction, jarrah floors and higher ceilings to the stone benchtops and Miele appliances and every piece in between, this 2007-built home proves that an investment in quality is worth every penny; particularly when it's cared for so well.
Unlike the 'burn and churn' builds you keep adding to your 'no go' list, you won't find any hidden gremlins that come with cheap and nasty.
No, you'll find a deceptively spacious 3-bedroom home that looks and feels near new, will never date, and gets better and better with every step as it makes perfect use of its elongated block, just moments from Norwood Morialta High School.
To put its condition into perspective, it's all as crisp as a main bathroom that's hardly been used in a home with three double bedrooms, including a master with its own ensuite.
With room for a 10-person dining suite and your designer sofas and coffee table, the open-plan rear really showcases the space and flexibility at your fingertips.
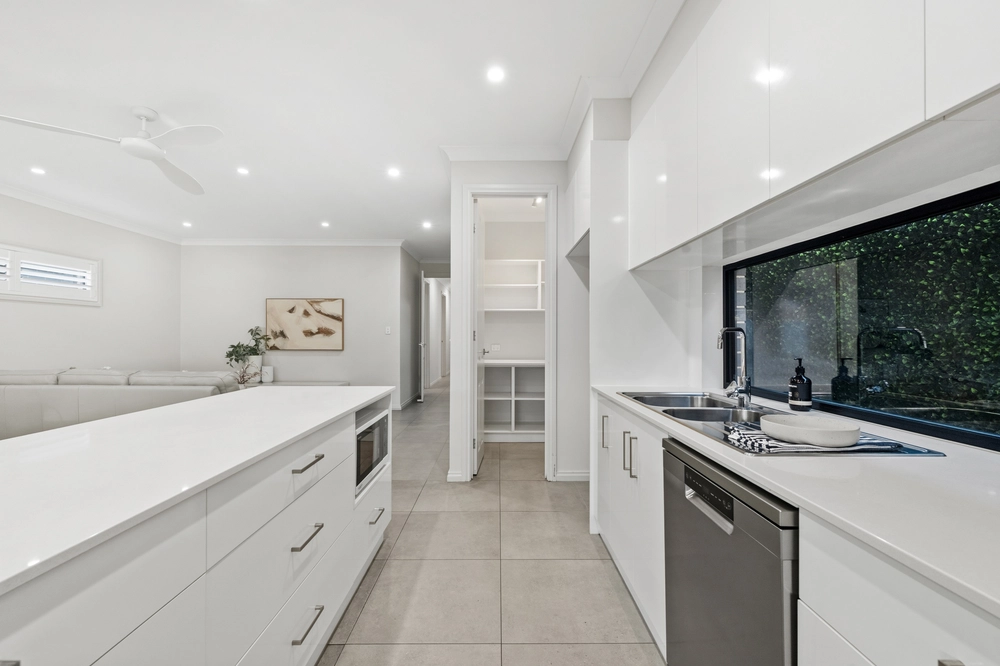
The best investment of all has to be the kitchen on account of those slim-line stone tops, high-end appliances, breakfast bar and the best seat in the house overlooking the adjacent pergola and easy-care rear yard.
Making life even easier is the ducted reverse cycle heating and cooling, storage galore, a small study for good measure, and a double garage for your prized 4-wheeled toys and tools for tinkering.
And if there's ever a suburb that deserves quality, it's Tranmere; your ever-popular launching pad to café gems, shopping centres, schools, CBD and so much more.
More reasons why we love this home:
- Zoned ducted reverse cycle heating and cooling
- Miele dishwasher, glass splashbacks and gas cooktop to kitchen
- Quality hardware to all wet areas
- Remote Panelift entry to double garage
- Storage galore – including large linen press and built-in robes throughout
- Tool shed to rear yard
- Easy-care, landscaped gardens
- Large separate laundry
- Tub, walk-in shower and stone-topped vanity to main bathroom
- Two large sets of French doors (2.4m-high) leading to alfresco pavilion
- Fully alarmed
Specifications:
CT / 5986/690
Council / City of Campbelltown
Zoning / R'3
Built / 2007
Land / 402m2
Frontage / 10.36m
Council Rates / $1858.65pa
SA Water / $221.75pq
ES Levy / $97.90pa
All information provided has been obtained from sources we believe to be accurate, however, we cannot guarantee the information is accurate and we accept no liability for any errors or omissions (including but not limited to a property's land size, floor plans and size, building age and condition) Interested parties should make their own inquiries and obtain their own legal advice. Should this property be scheduled for auction, the Vendor's Statement may be inspected at any Harris Real Estate office for 3 consecutive business days immediately preceding the auction and at the auction for 30 minutes before it starts.


 3 bed
 2 bath
 2 car