Luxuriously Designed, Executive Style, Spacious And Sun-Kissed Private Top Floor Two Bedroom Oasis, Only Moments To All Amenities, Transport And Shops
Property Is Currently Undergoing Renovations. New Photos To Be Uploaded Soon!
Taking pride of place in one of Drummoyne’s dress circle, ultra-convenient, wide tree-lined settings and centrally positioned to take advantage of all the superb lifestyle choices and amenities on offer is this tastefully appointed, executive style, tranquil top floor two bedroom haven, boasting an expansive floorplan and inviting ambience that will surely impress all discerning tenants, couples and professionals seeking the essentials and additions to live in comfort, style and convenience.
Forming part of the intimate and exclusive “Maxwell Court”, a boutique development that is embraced by communal garden paths and separate building entrances, this apartment benefits from whisper quiet and peaceful enjoyment living being positioned on the top floor, galleries of windows boasting a sensational North-East orientation, all day natural light and cross flow breezes making it a rare lifestyle opportunity!
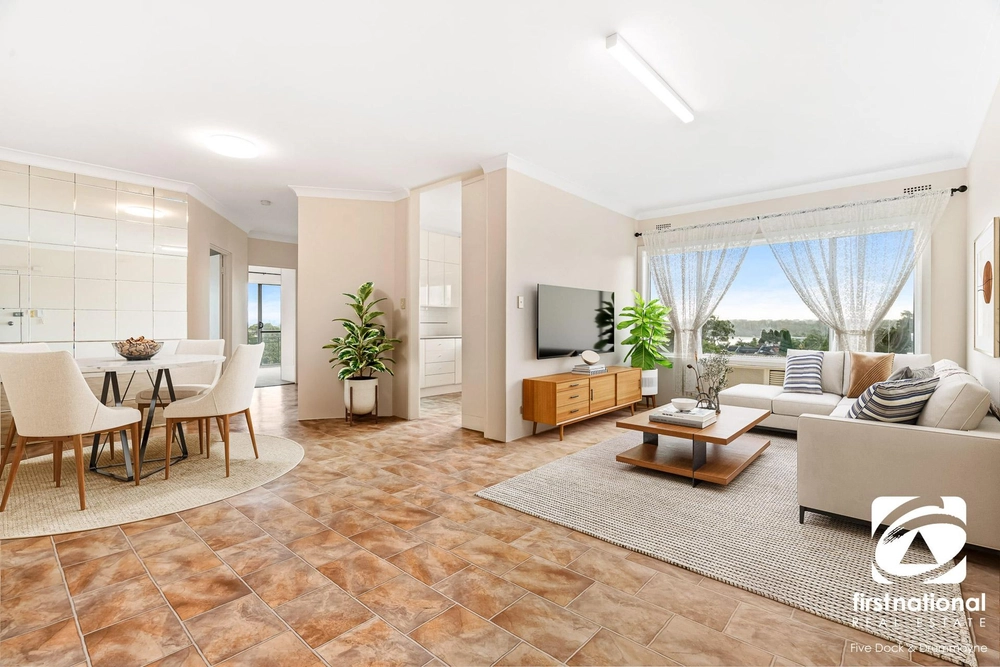
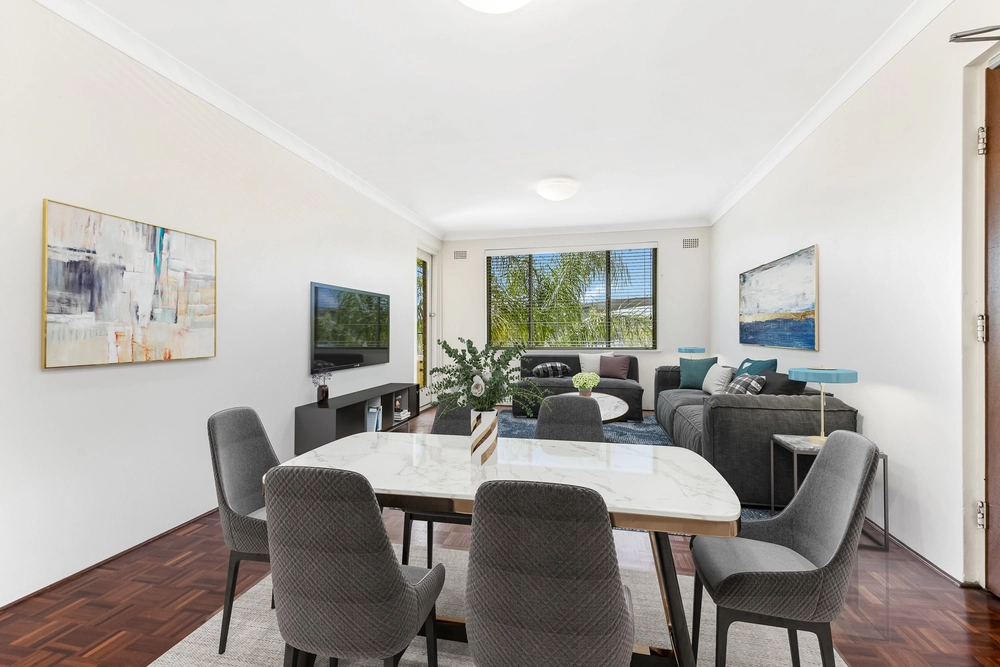
From the moment you enter you will instantly appreciate the expansive flowing interiors, two grandiose bedrooms with sensational storage and privacy, galley style gourmet eat-in kitchen, sensationally maintained bathroom, and entertainer’s style undercover balcony with luscious leafy tree top and district views.
Furthermore, this superb residence benefits convenience as it is within close proximity from some of Sydney's finest Inner West attractions and eateries including Harris Farm Markets Drummoyne, Drummoyne, Five Dock and Abbotsford shopping and dining villages, Drummoyne IGA, several parks and reserves, Drummoyne Oval, Taplin Park and Boat Ramp, an myriad of walking and cycling tracks around Drummoyne foreshore and the prominent Bay Run, moments to Birkenhead Point Factory Outlets, a selection of State and Private schools and ample forms of transportation and bus routes to the Sydney CBD, Metropolitan Sydney and more. This home is a must to inspect!
Highlights and features:
-Two bright and spacious bedrooms, both featuring floor to ceiling built-in wardrobes, plush pile carpets, and private aspects
-Galley style, separate and eat-in gourmet kitchen boasting all the essential storage features, wrap around stone benchtops and island breakfast bar, glass splashback, stainless steel four burner induction cooktop and oven, twin sink, wall to wall cabinetry and ample cupboard storage space
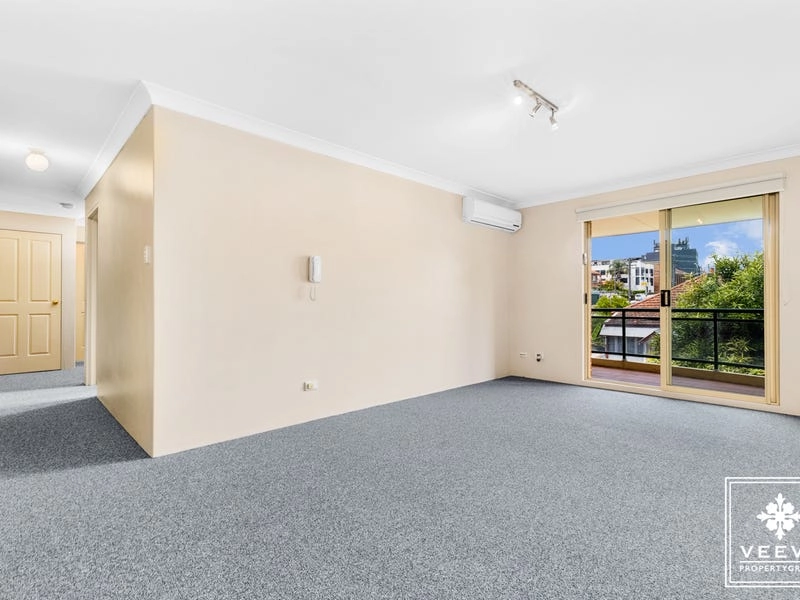
-Expansive living and dining area flowing onto a sun-kissed, entertainer’s style North-East facing balcony overlooking tree-top surrounds
-Custom made built-in shelving, tv and cabinet joinery in the living room
-Confluence of stylish Travertine tile and carpeted flooring
-Main bathroom features a combined shower recess and bathtub, large vanity and basin, wall-mounted mirror and ample natural light and ventilation
-Full internal laundry room extending from the kitchen
-An abundance of storage, light and space throughout
-Grandiose linen cupboard in the entrance foyer
-Flooded with natural light and charm
-NBN ready
-Freshly painted throughout
-New blinds to be installed
-Air conditioning to be installed
-Flyscreens on all windows
-One allocated lock up garage which doubles as additional storage
-Short stroll to Drummoyne Village, IGA, Harris Farm, parks, shops, cafes, schools and more
Pets will be considered upon application
This home is available Now
Cancellation of open for inspection times may occasionally occur due to unforeseen circumstances. For notification of these cancellations please ensure you have registered your details on our website.
Cashback estimates are indicative and subject to LendUs terms and conditions. Repayments are a guide only.
 2 bed
 1 bath
 1 car
You May Also Like
Similar homes near this one.