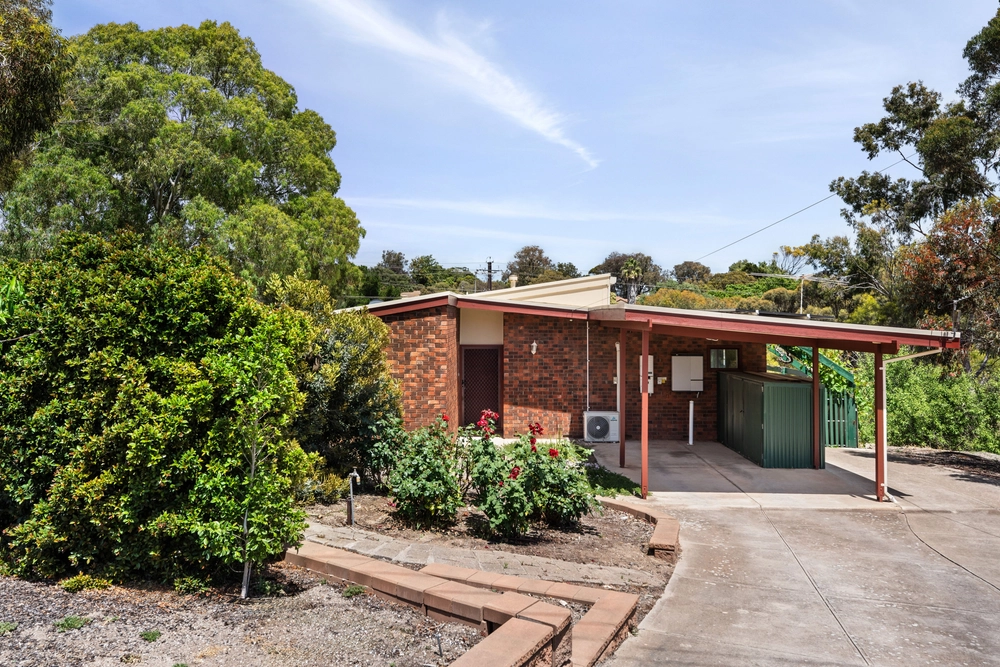
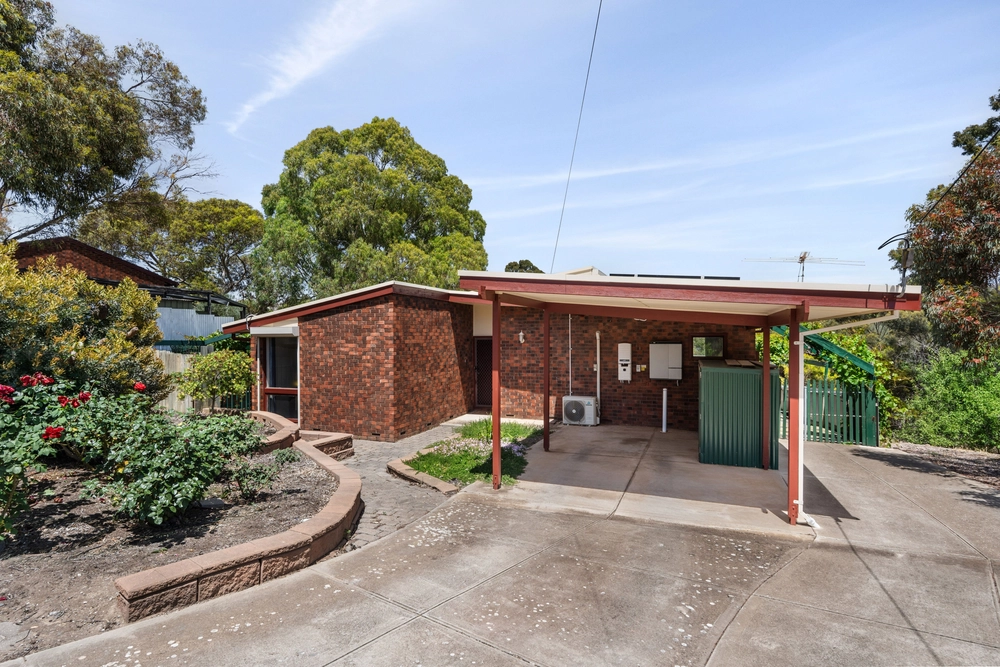
This impressive family residence has every fitting and feature you could possibly need.
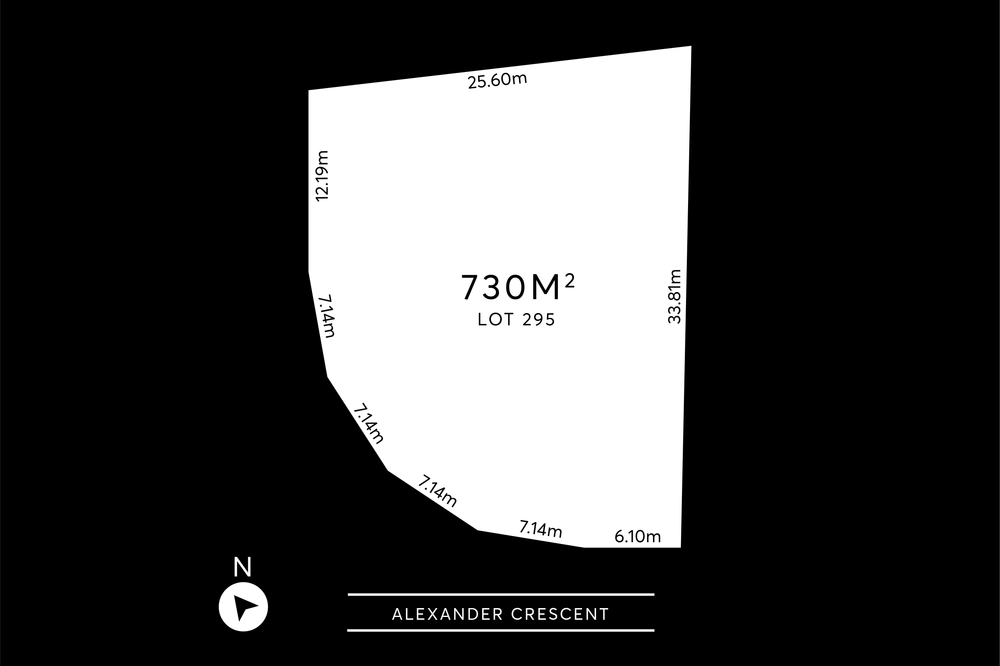
Just imagine spend those lazy summer days by the sparkling pool, with that generous lawn and shade from the numerous fruit trees that pepper the 824m2 prime parcel of land.
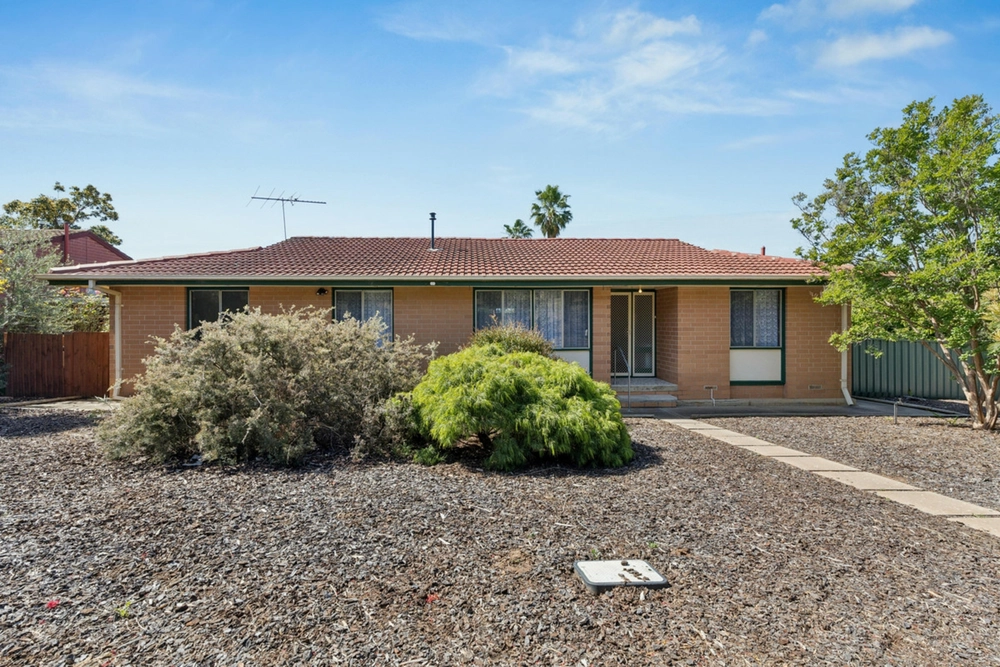
The modern two storey layout is encased in a beachy façade, that instantly gives you that warm and coastal vibe.
On arrival you are greeted with electronic gate and tropical gardens embrace the home. Wander down the pattern paved driveway and enter the home through double doors. Let your amazing journey begin.
Vaulted ceiling to the entrance area which leads to the large expanse of tiled open plan, that allows you to take in the view to the rear yard and the view over the crystal blue swim spa.
The kitchen is a unique work of art, being designed by an automotive engineer, the cabinets are all painted with distinctive automotive paint. To add to the style, the practicality of modern appliances being installed throughout gives it that extra sense of usability.
Down the hallway 2 bedrooms are located with access to the downstairs bathroom with modern tiling including feature tiling and heated towel racks. The laundry also has plenty of storage and has a laundry chute from upstairs.
Heading upstairs the staircase, which is fitted with a high-quality stainless-steel balustrade, you'll reach the huge theatre room again with vaulted ceilings and a second bar/kitchen which houses, gas hot plates and oven.
The master bedroom is huge with built ins, walk in robe and a huge ensuite, the ensuite has a spa, dual basins his and hers and feature tiling modern tapware.
Both the upstairs master bedroom and lounge also lead out to the timber deck. Views over the swim spa and gardens plus stunning sparkling glimpses of the sea.
Out the back you have a solid circularly designed pergola with down lights, built in speakers and a ceiling fan, ideal for entertaining on those balmy summer evenings. To take advantage of that east west orientation, solar is also installed to cut down on the power bill.
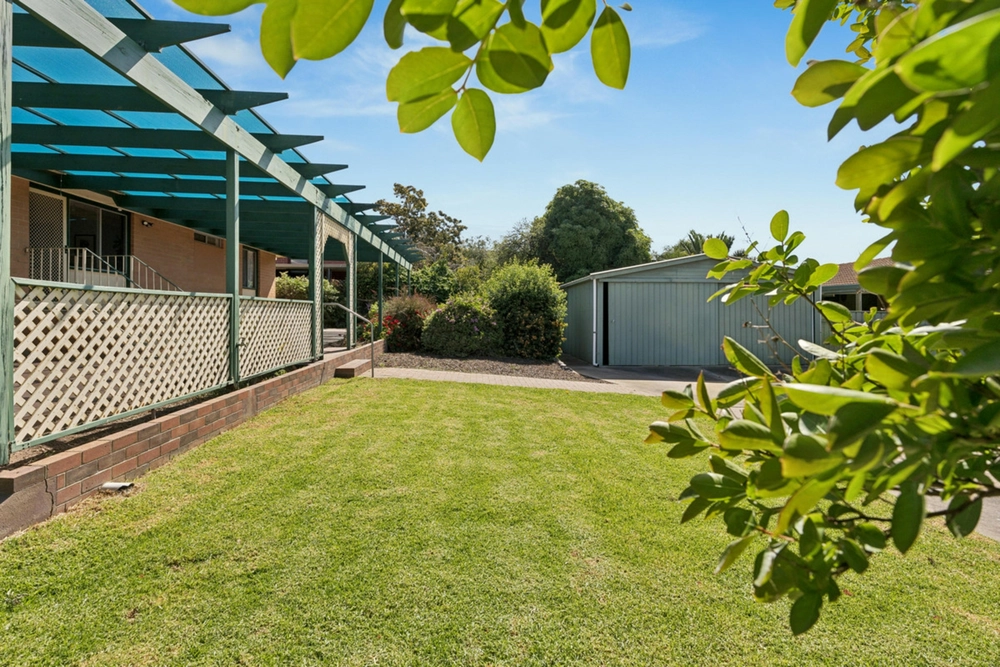
The garden hides a gigantic soundproof workshop, ideal for car enthusiast and is the perfect canvas for your dream man cave!
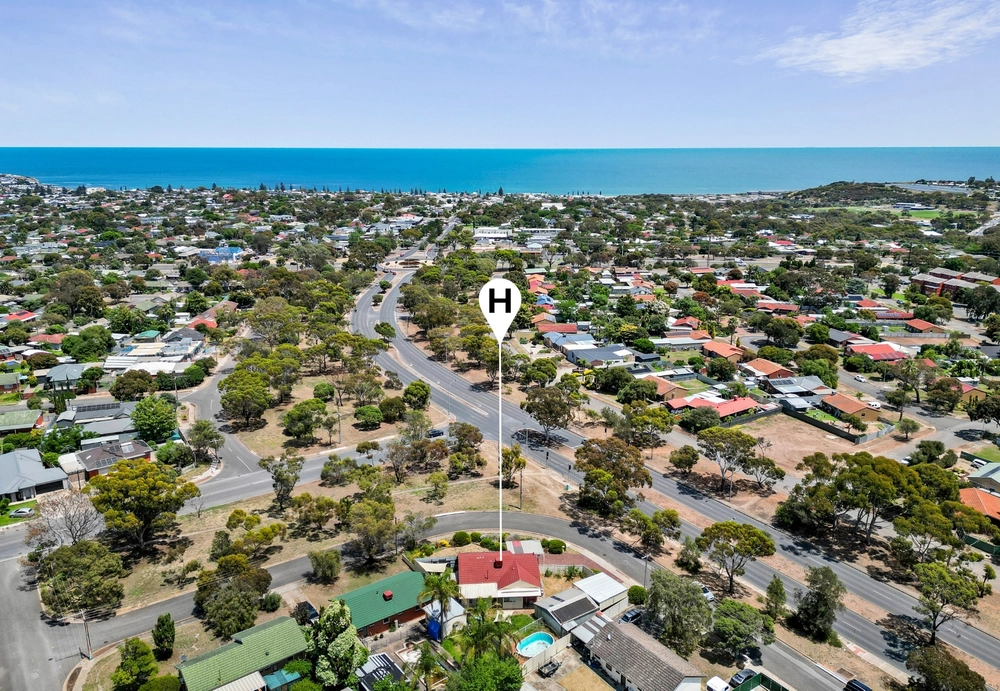
Convenience is an understatement with St John the Apostle Catholic School being only a short drive away, Colonnades being 5 minutes away, and the beach being a mere 6-minute drive makes this location to die for.
Specifications:
CT / 5577/648
Council / City of Onkaparinga
Zoning / HDN
Built / 2008
Land / 824m2
Council Rates / $2020.00pa
SA Water / $300.00pq
ES Levy / $185.00pq
Nearby Schools / Lonsdale Heights Primary School, Christie Downs Primary School, Christies Beach HS & Southern Vocational College and Reynella East College
All information provided has been obtained from sources we believe to be accurate, however, we cannot guarantee the information is accurate and we accept no liability for any errors or omissions (including but not limited to a property's land size, floor plans and size, building age and condition). Interested parties should make their own enquiries and obtain their own legal and financial advice. Should this property be scheduled for auction, the Vendor's Statement may be inspected at any Harris Real Estate office for 3 consecutive business days immediately preceding the auction and at the auction for 30 minutes before it starts. RLA | 226409


 4 bed
 2 bath
 2 car