Bellevue Heights Retreat with Expansive Entertaining Area, Pool & Flexible Living
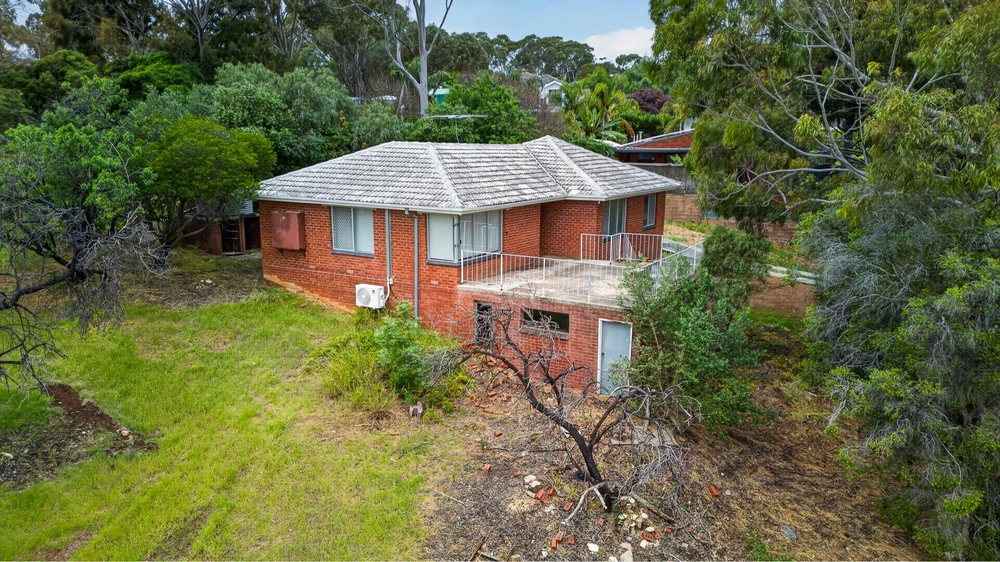
Tucked away on Deepdene Avenue, this Bellevue Heights home offers a unique foothills lifestyle with plenty of space for family living and entertaining.
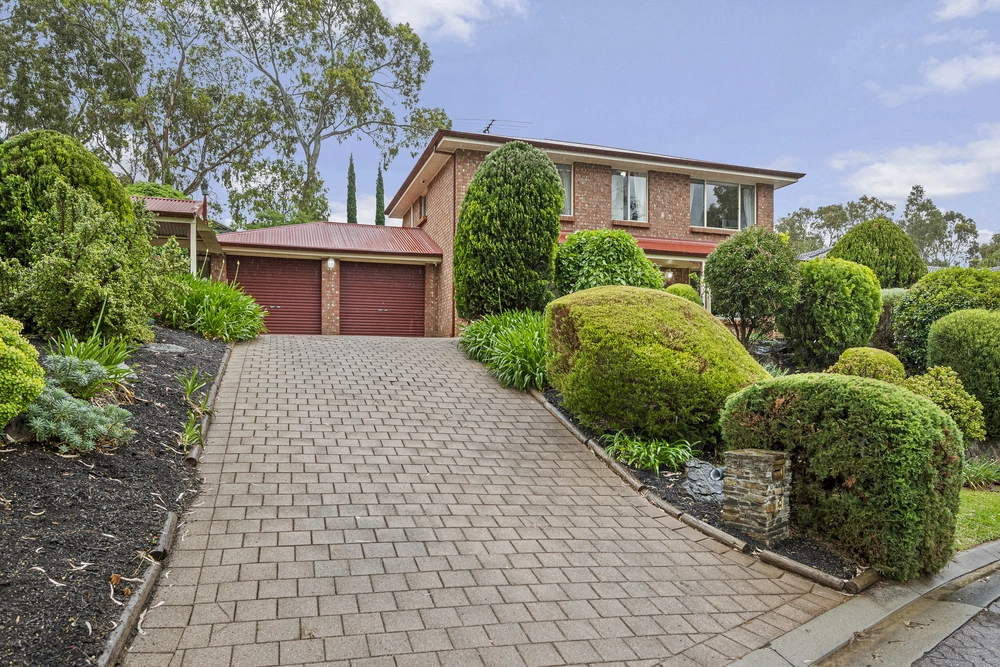
A paved driveway leads to a double carport and spacious double garage, while boardwalk-style steps provide access to the front entrance featuring external downlights with motion sensors.
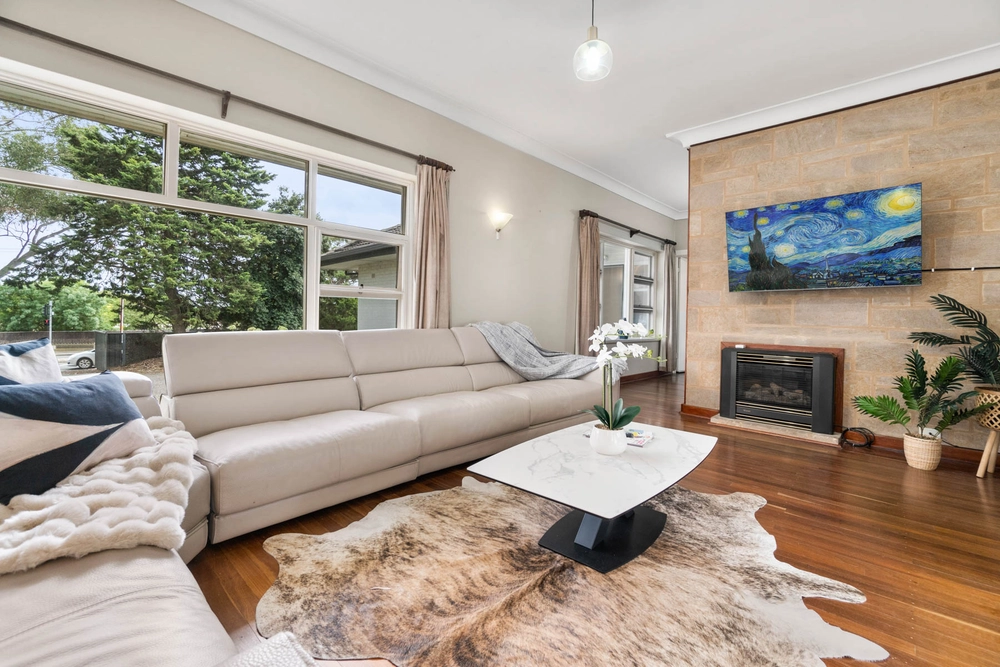
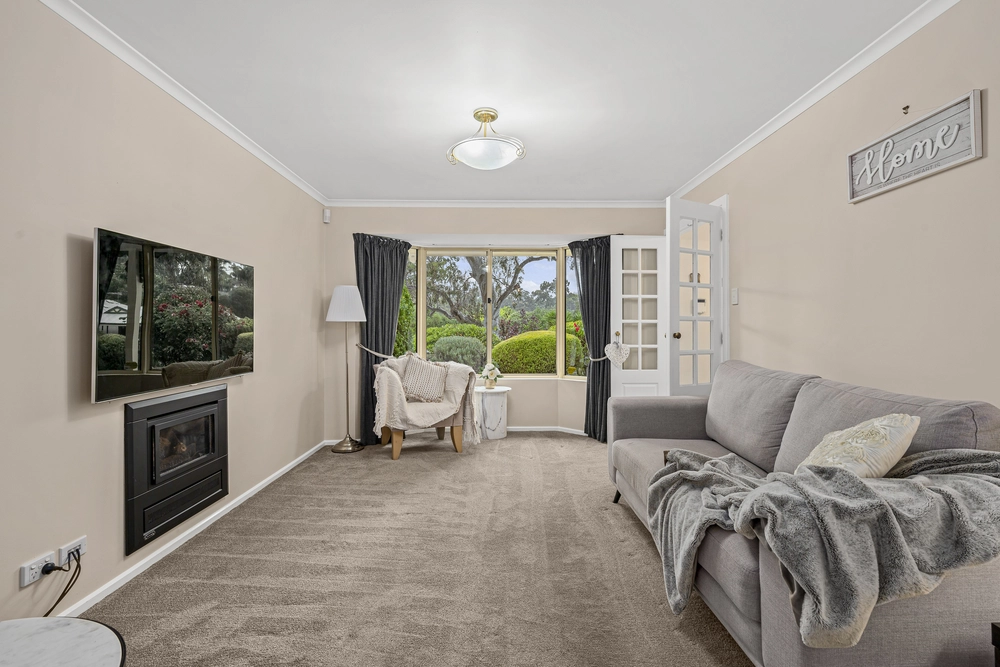
Inside, the home flows across multiple levels. The lounge/dining room is cooled by a split system, while ducted evaporative air conditioning ensures comfort throughout.
The heart of the home is the open-plan kitchen and family area, featuring a double sink, 'Miele' oven, and dishwasher. Sliding doors lead to an alfresco entertaining area with further expansive decking featuring glass balustrades and incredible treetop views – a space where the current owners have enjoyed many evenings watching spectacular sunsets. The rear garden is a private haven, complete with a swimming pool ideal for entertaining or relaxing in privacy.
The master suite is well appointed with a ceiling fan, walk-in robe and private ensuite. Bedrooms two and three are both fitted with ceiling fans, with bedroom three also offering a built-in robe. Bedroom four - or an ideal home office - includes a ceiling fan and split system for added comfort. Bedrooms two, three and four are conveniently serviced by a three-way bathroom.
With easy access to Flinders University and Flinders Medical Centre, plus just minutes to Blackwood's shops, cafés, and public transport including train and bus services, and only approximately 7-8km to the coastline at Brighton and Seacliff Beach, this home is ideally positioned near quality schooling such as Bellevue Heights Primary School, Blackwood High School, and St John's Grammar School. Combining everyday convenience with a serene foothill setting, this is a versatile, family-friendly residence offering space, comfort, and the quintessential Adelaide Hills lifestyle.
It is our absolute privilege to present this outstanding home to the market.
For further details or local insights, please contact Simon Tanner on 0402 292 725 or Chris Potkins on 0402 772 979 – we're here to help, and we'd love to hear from you.
Specifications:
CT / 5463/747
Council / Mitcham
Zoning / HN
Built / 1995
Land / 976m2 (approx)
Frontage / 21.34m
Council Rates / $1762.75pa
Emergency Services Levy / $156.45pa
SA Water / $198.83pq
Estimated rental assessment / $810 - $900 per week / Written rental assessment can be provided upon request
Nearby Schools / Bellevue Heights P.S, Eden Hills P.S, Blackwood P.S, Clovelly Park P.S, Marion P.S, Blackwood H.S, Seaview H.S, Springbank Secondary College
Disclaimer: All information provided has been obtained from sources we believe to be accurate, however, we cannot guarantee the information is accurate and we accept no liability for any errors or omissions (including but not limited to a property's land size, floor plans and size, building age and condition). Interested parties should make their own enquiries and obtain their own legal and financial advice. Should this property be scheduled for auction, the Vendor's Statement may be inspected at any Harris Real Estate office for 3 consecutive business days immediately preceding the auction and at the auction for 30 minutes before it starts. RLA | 333839


 4 bed
 2 bath
 4 car