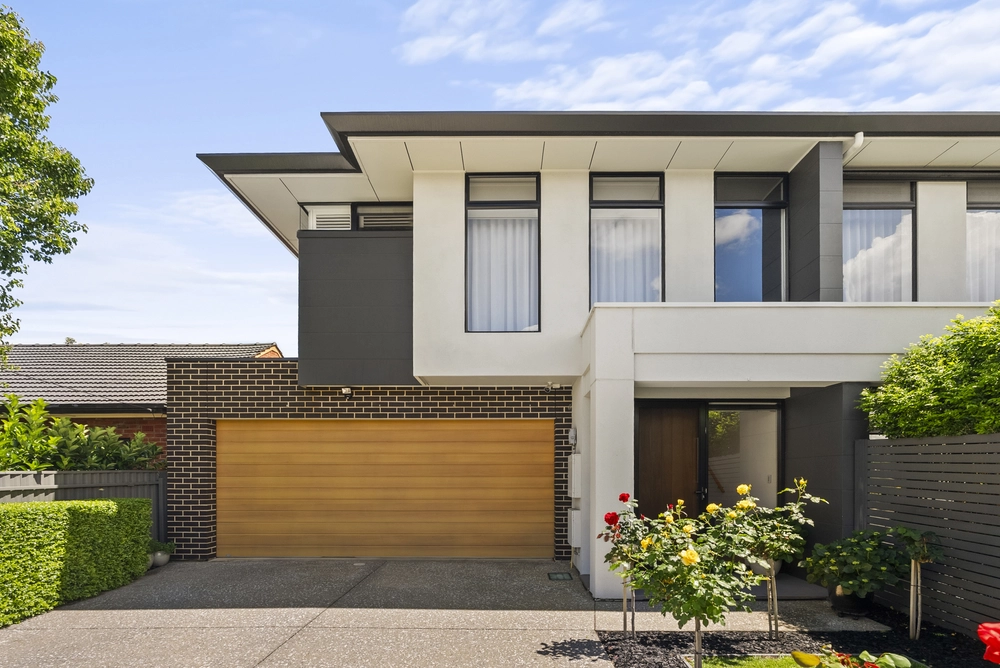
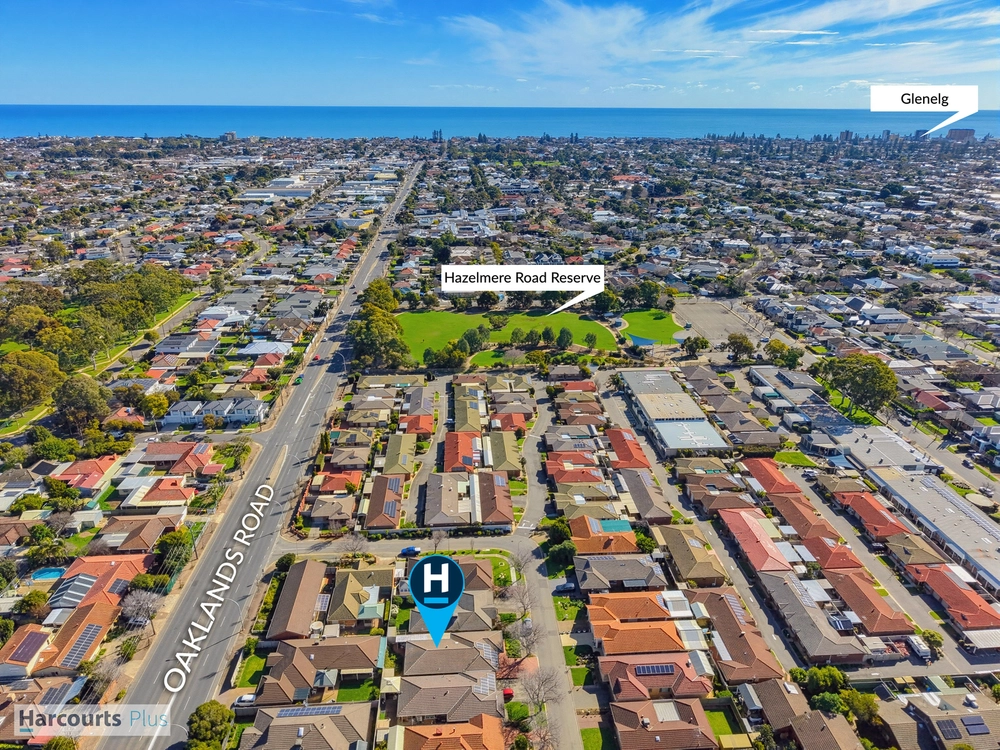
In the final stages of completion, the countdown is on to secure one of these luxe three bedders, a corner turn to popular Stanley Street Reserve and ideally positioned to reap the pleasures of The Bay.
When a project stakes its reputation on leading industry players such as Zybek (project management), Felmeri (construction) and Design Fusion (interiors), you can invest with confidence knowing you're getting the ultimate in build, finish and style.
As barometers of luxury and sophistication by which all future builds will be judged, 18 and 18a offer effortless mirror-image living to professionals and downsizers, each claiming a 400sqm slice of landscaped ease and Torrens Titled autonomy.
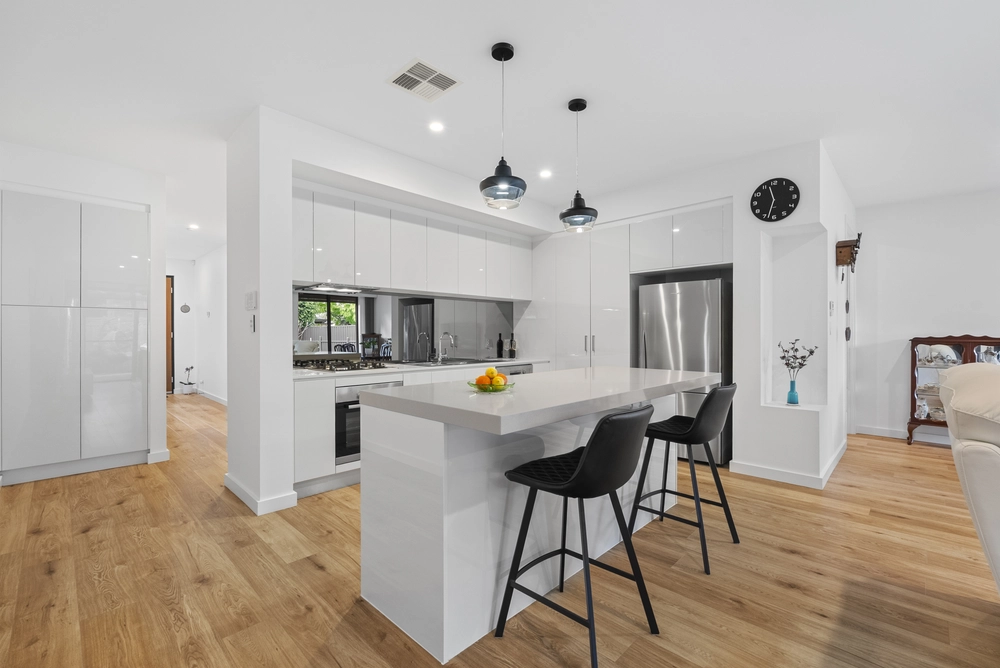
Daringly sensual and expansive in scale, with a total living area approaching 300sqm, the homes showcase striking architectural exteriors, 2.7m square set ceilings soaring to 3m in the main living zones and alfresco, fully tiled wet areas, custom joinery – check out the kitchen's sublime timber-framed island, and fully landscaped surrounds featuring exposed aggregate paths and driveways.
When creative stars align, its's a beautiful thing.
Just like the Victorian Ash veneer stair treads and floating floors, stone benchtops, fully imported European tiles, AEG appliances, plush carpets that pull the narrative together.
It's a story that begins at entry level with:
-Side by side garaging with auto roller door and secure internal access
-Master with ensuite, walk-in robe and private courtyard aspect
-Separate laundry and powder room
-Fully integrated indoor-outdoor living spaces
-Under main roof alfresco with barbecue kitchen
-State of the art entertainer's kitchen and butler's pantry
And continues on the upper level with:
-Retreat with built-in study nook
-Two further double bedrooms with generous built-in robes
-Three-way bathroom with bath and shower
Nearing completion, just minutes to coastal dining and some of SA's most beautiful beaches, close to Westfield Marion and within easy reach of the city…
There's nothing like a fresh new start in a suburb you love.
Key features:
-Striking architectural exteriors
-2.7m square set ceilings soaring to 3m in the main living zones and alfresco
-Caesarstone benchtops
-Victorian Ash veneer stair treads and floating floors
-Luxury floor to ceiling tiling in all wet areas
-AEG appliances including 900mm gas cooktop and dishwasher
-Beefeater 4-burner barbecue and rangehood (alfresco)
-Zoned and ducted r/c aircon with linear slot diffusers
-Custom built-in storage throughout
-Commercial / industrial aluminium window frames
-Fully landscaped surrounds featuring exposed aggregate paths and driveways
-Security alarm
-NBN ready
Specifications:
CT / 6236/591
Council / City of Marion
Zoning / GN
Built / 2021
Land / 410m2
Frontage / 9.14m
Nearby Schools / Glenelg P.S, Warradale P.S, Ascot Park P.S, Springbank S.C.
All information provided has been obtained from sources we believe to be accurate, however, we cannot guarantee the information is accurate and we accept no liability for any errors or omissions (including but not limited to a property's land size, floor plans and size, building age and condition). Interested parties should make their own inquiries and obtain their own legal advice. Should this property be scheduled for auction, the Vendor's Statement may be inspected at any Harris Real Estate office for 3 consecutive business days immediately preceding the auction and at the auction for 30 minutes before it starts. RLA | 226409


 3 bed
 2 bath
 2 car