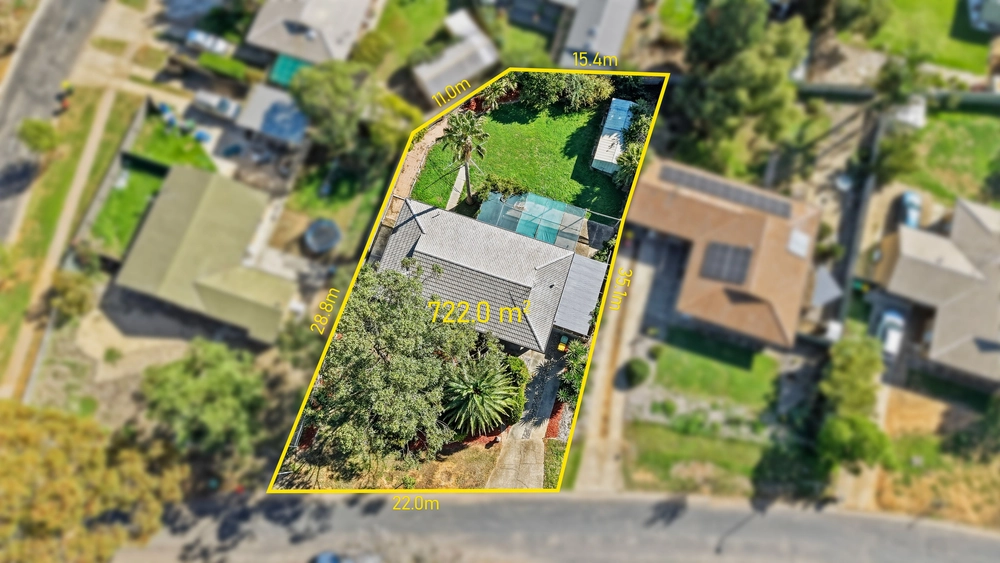
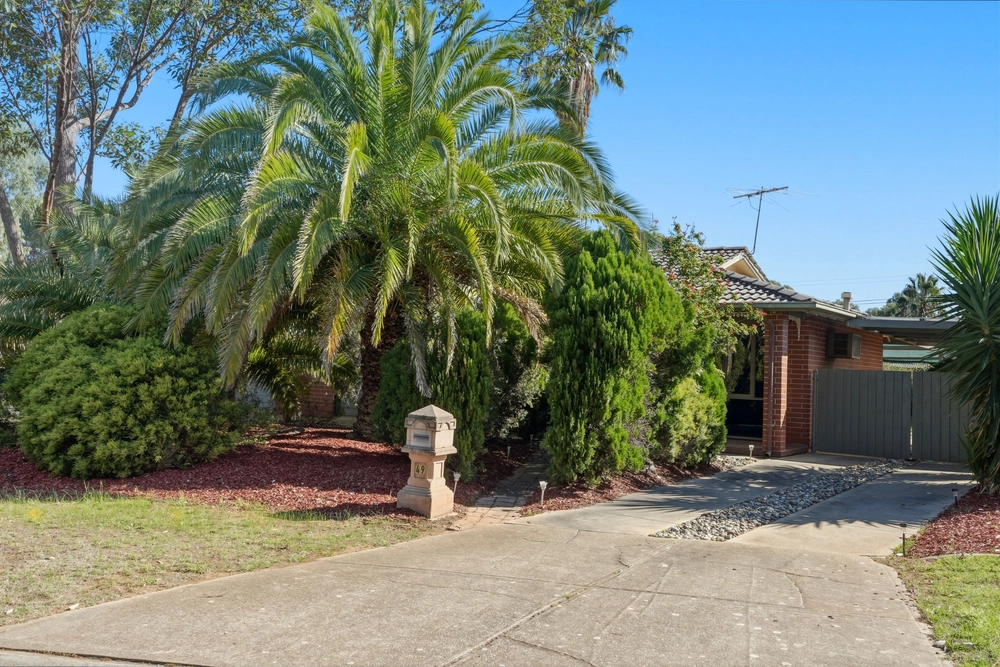
Sensationally positioned overlooking the leafy and expansive Wildwood Park this trendy home overs a wonderful lifestyle. Perfectly suited to those with kids or pets, having a park on your doorstep is an attribute that just can't be overstated. The convenient location is only short walk to Salisbury Heights Primary School with shopping centres, restaurants, cafes, hotels, and public transport all nearby.
The well maintained and presented home offers a versatile floor plan with multiple living areas. The timber finish of the floating floorboards throughout the home create a sense of warmth while being perfectly functional for the rigours of family living. A very spacious lounge, with views over the reserve, provides loads of room for the perfect comfy setup. The large dining area off the kitchen doubles as a second living area and in its current formation flows into the third bedroom – thereby creating another sitting area or a great study / studio. If desired, this open space can easily be closed off to reform the standard third bedroom, depending on your needs.
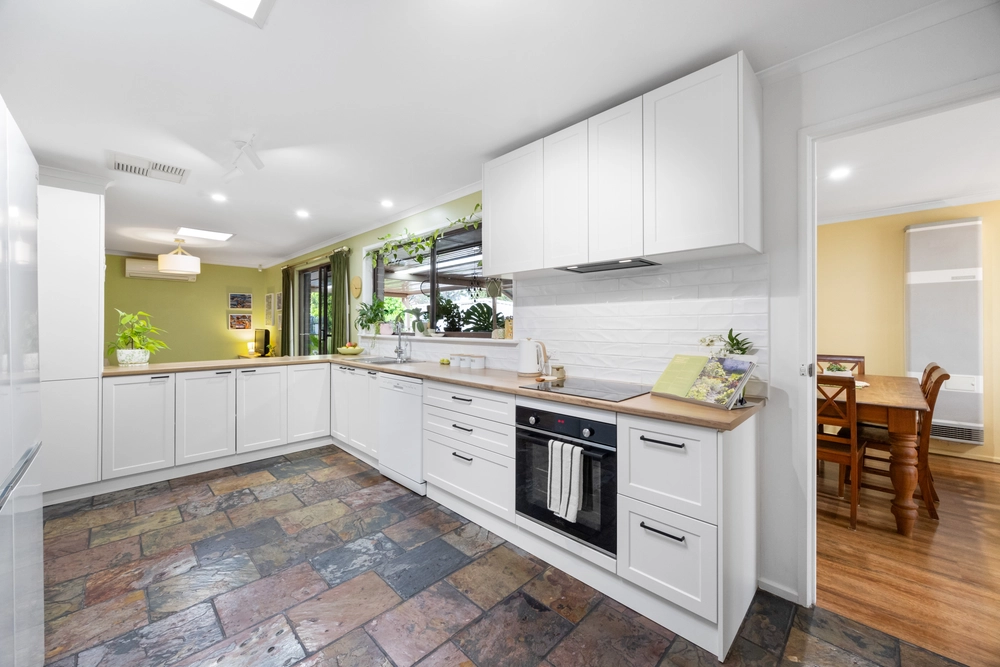
The fresh kitchen has everything needed for entertaining with gas cook top, plenty of cupboard and bench space, and a double sink and pura tap. The central location means the chef can always remain part of the action.
The master bathroom has been tastefully updated in neutral tones with floor to ceiling tiles, stylish freezes, and a full-size bath.
All three bedrooms are well proportioned with two having reserve views. The master comes complete with en suite and multiple built-in robes.
Outside a lengthy pergola provides plenty of entertainment space and the surrounding gardens offer shade and privacy.
With additional features including new 5KW solar power system, ducted air conditioning, gas heating, electric roller shutters, automatic carport with rear access, and laundry with side access – this very neat and well-loved contemporary home has nothing for you to do except move in and enjoy a fantastic lifestyle.
Specifications:
CT / 5512/785
Council / City of Salisbury
Zoning / R
Built / 1980
Land / 500m2
Council Rates / $1314.55pa
SA Water / $407.62pq
ES Levy / $204.05pa
All information provided has been obtained from sources we believe to be accurate, however, we cannot guarantee the information is accurate and we accept no liability for any errors or omissions (including but not limited to a property's land size, floor plans and size, building age and condition) Interested parties should make their own enquiries and obtain their own legal advice. Should this property be scheduled for auction, the Vendor's Statement may be inspected at any Harris Real Estate office for 3 consecutive business days immediately preceding the auction and at the auction for 30 minutes before it starts.


 3 bed
 2 bath
 1 car