18 Nullamanna Road, Samford, Qld 4520 - House sold - PropertyMate
Sold on 21 February 2011
Offering Privacy, Style, Tranquility & Relaxation
This handsomely designed Camp Mountain home offers the perfect combination of elegance and comfort and with splashes of individuality and framed by abundant walls of glass to complete your private family hideaway.
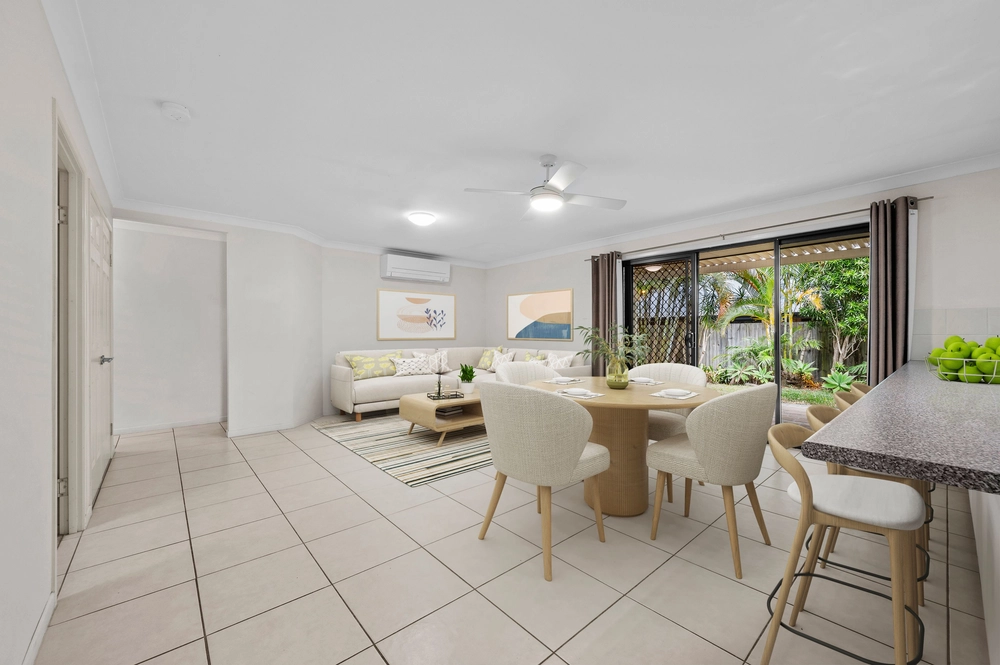
This renovated and lovingly cared for home features, 4 bedrooms main with ensuite and walk in robe, separate office as well as study or 5th bedroom, 2 bathrooms and a powder room off the sun room. The formal living and dining areas share a 2 way fireplace and raked ceilings with the family room. A feature of these areas as well as the meals /rumpus is the soaring glass areas which not only create atmosphere and light but also ventilation. The family room boasts a wet bar and also shares a lovely courtyard on one side and fantastic views on the other.
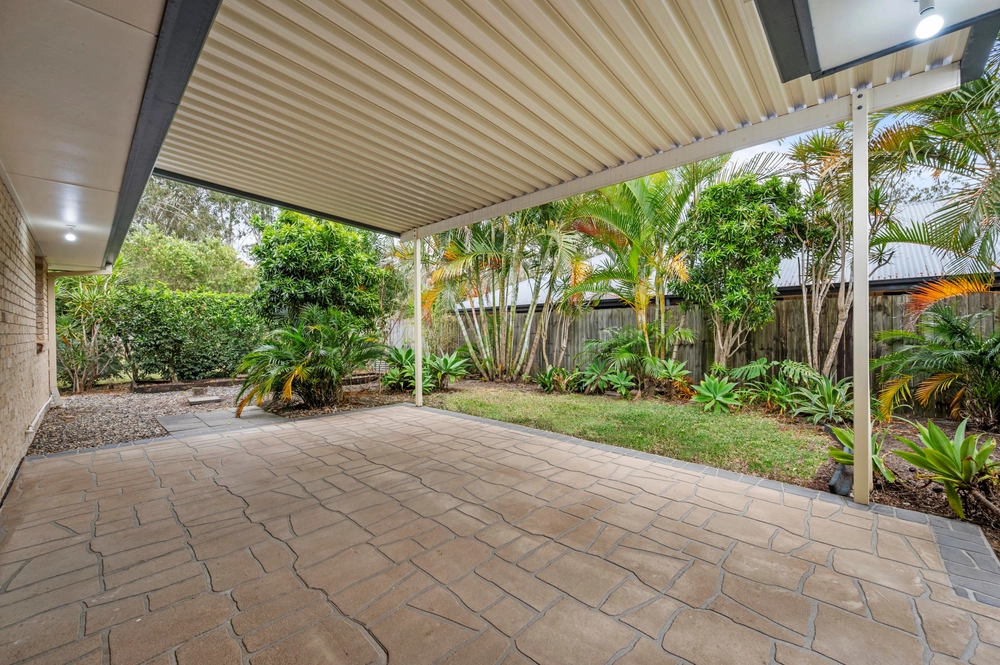
The beautiful and modern kitchen has granite and stainless steel benches, 2 pack cabinetry and quality appliances. There are 2 outdoor living areas adjoining the formal, informal and kitchen areas which overlook the pool, tennis court and look out over lovely views of the hills.
Situated on a elevated 3.75 acres, the property has a double garage, carport as well as a separate large shed with power and light. There is abundant water on the property supplied from a 90,000 litre in-ground water tank.
Being located only 6 minutes to the Village and Ferny Grove Station this property has all the added benefits of lifestyle and location.
CALL TO ARRANGE YOUR INSPECTION TODAY!
Sustainability Declaration is available from our office at "Samford Central" Main Street, Samford
Disclaimer: Ray White Samford believes the information for this property is correct, however, it does not warrant or guarantee the accuracy of the information. You should make your own enquiries and check the information. Some information for this property has been obtained from external sources and may not have been independently verified.


 4 bed
 2 bath
 3 car