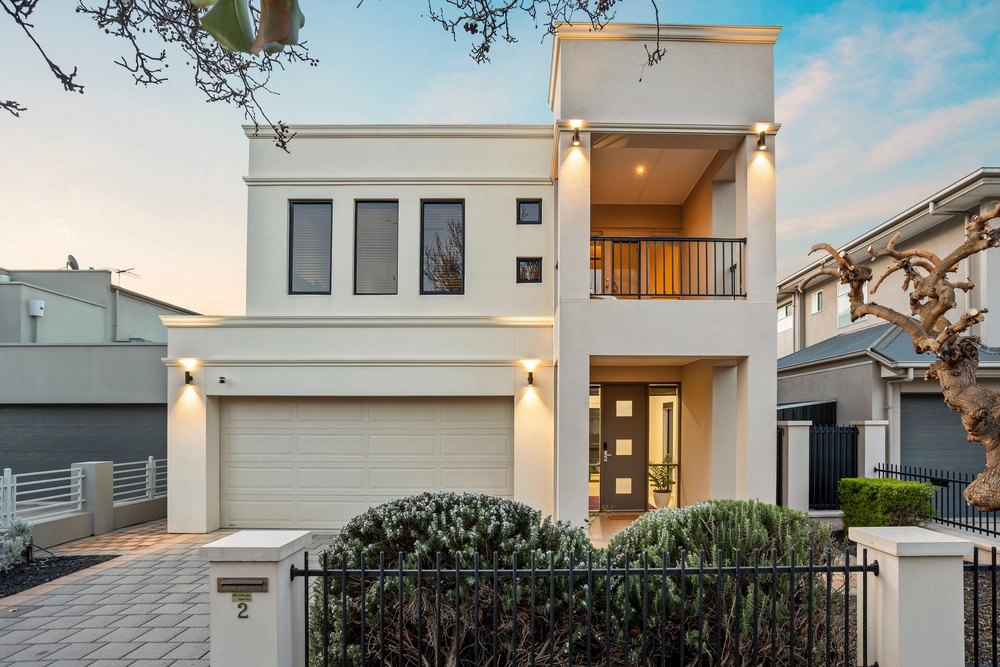
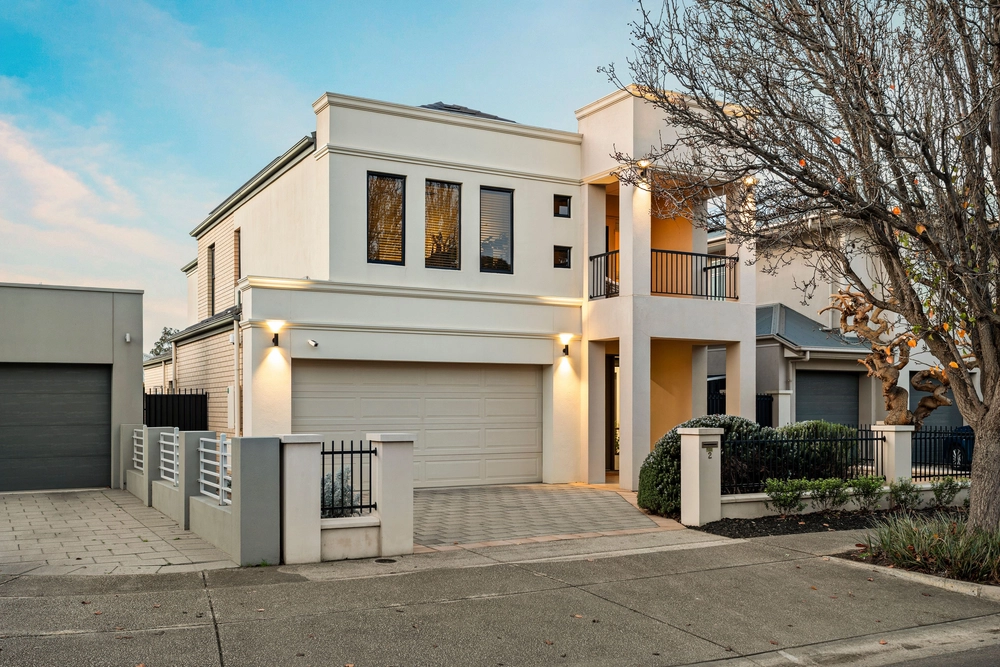
Located in the highly-sought pocket of Promenade Estate, this low-maintenance dual-level residence is sublimely positioned on the banks of the picturesque Torrens River, settling you halfway between the buzzing hubs of Henley Square and the CBD.
Perfectly presented to move straight in or lease without lifting a finger, the ground floor both welcomes and entertains with a touch of laidback class, culminating in both formal and open-plan living zones that are each bookended by manicured front and rear gardens filled with an array of irrigated veggie gardens and established greenery.
Making the most of the north-facing orientation, the front deck and master balcony both provide an expert river outlook for your morning latte or evening glass of wine – reminding you to slow down, take a mindful breath and appreciate the privilege of your surrounding scenery.
Inside, form meets function with Moroccan tiling and pressed tin that both elevate the spacious laundry, guest powder room and modern kitchen – one that features all the Bosch bells and whistles upon stone benchtops.
Brand new spotted gum hardwood floors and freshly painted walls lead you upstairs to the three-bedroom quarters set upon recently replaced plush carpets, each fitted with built-in robes and serviced by a modern ensuite and main bathroom.
There is plenty of space to establish a home office, allowing you to safely leave your car in the double garage with rear driveway access, or peddle the short distance along the river track to the city hustle.
On weekends, set out downstream to arrive at the mecca of Henley Square, always a buzz with fish and chip sunsets at Sea Salt, cocktails at West, the best brunches at Joe's, ice cream cones at Royal Copenhagen and dinner dates at HNLY.
Settle in riverside with a laidback lifestyle filled with all of life's little luxuries to match...
Even more to love:
- Stone benchtops, gas cooking, dishwasher & wine storage
- Enclosed rear deck with retractable blinds
- ActronAir ducted/zoned reverse cycle air conditioning
- Pedestrian gate intercom
- Paradox alarm system
- Ducted vacuuming
- Square set ceilings
- 200m to public transport
- Just 6km to both the CBD & Henley coastline
- Zoned for reputable Lockleys North Primary and Underdale High
- Adjacent to Nazareth College
- Proximity to playgrounds, Brickworks Marketplace & Adelaide Airport
All this and so, so much more…
Specifications:
CT / 6060/909
Council / City of West Torrens
Zoning / HDN
Built / 2010
Land / 263m2
Frontage / 6.3m
Council Rates / $1475.20pa
Community Rates / $1040pa
Emergency Services Levy / $150.60pa
SA Water / $176.56pq
Estimated rental assessment / $680 to $720 per week (Written rental assessment can be provided upon request)
Nearby Schools / Lockleys North P.S, Flinders Park P.S, Torrensville P.S, Lockleys P.S, Underdale H.S
Disclaimer: All information provided has been obtained from sources we believe to be accurate, however, we cannot guarantee the information is accurate and we accept no liability for any errors or omissions (including but not limited to a property's land size, floor plans and size, building age and condition). Interested parties should make their own enquiries and obtain their own legal and financial advice. Should this property be scheduled for auction, the Vendor's Statement may be inspected at any Harris Real Estate office for 3 consecutive business days immediately preceding the auction and at the auction for 30 minutes before it starts. RLA | 226409


 3 bed
 2 bath
 2 car