18 Raymond Avenue, Seaton, SA 5023 - House sold - PropertyMate
Sold on 14 November 2019
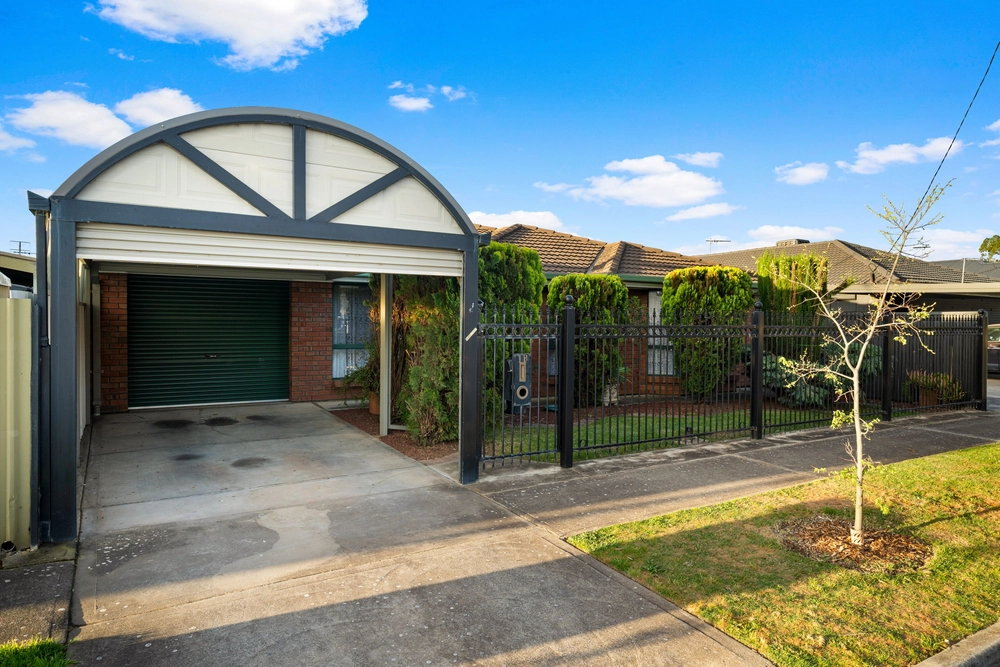
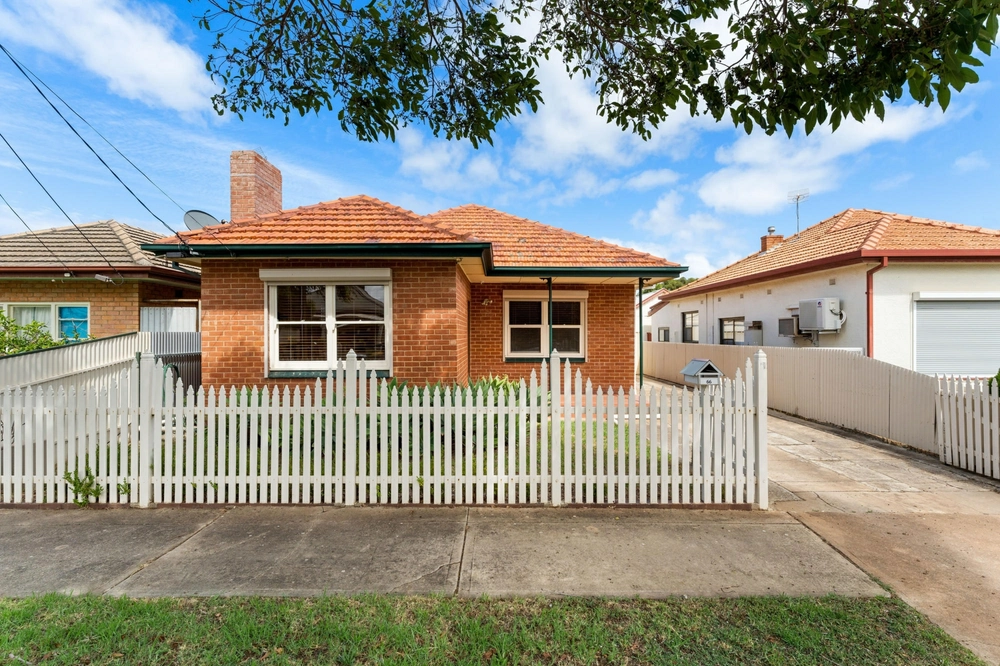
Introducing you to this immaculate 4-bedroom home in the highly sought after suburb of Seaton
This beautiful, naturally lit open plan living family home will just about tick everything off your list of desires.
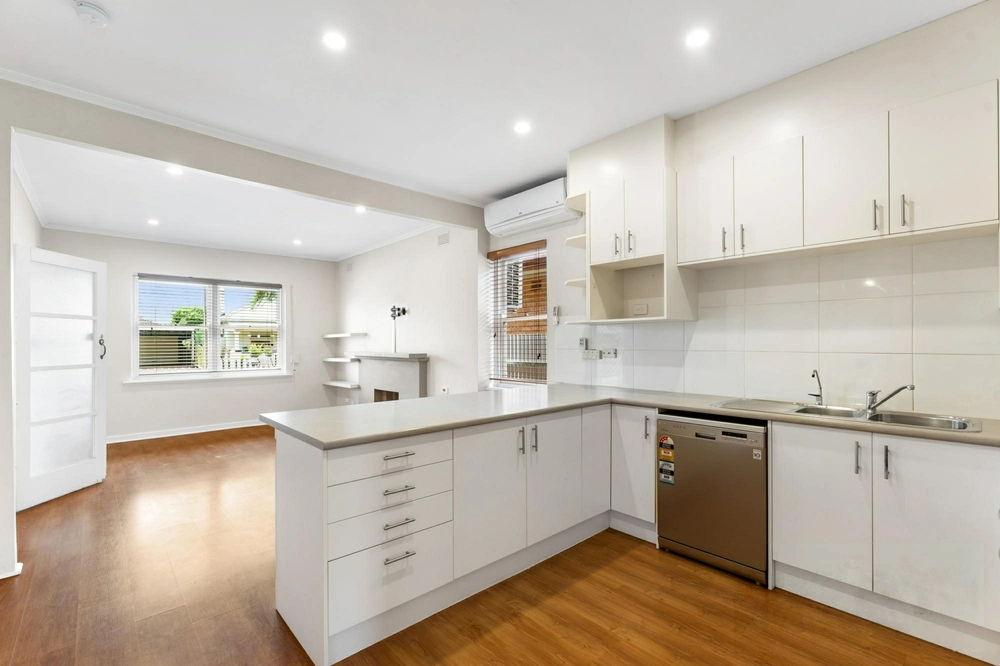
The "chef's delight" kitchen overlooks the spacious family and dining area and showcases stainless steel quality appliances including a De Longhi 900mm oven and 5 burner gas cooktop, dishwasher, a double sink, loads of cabinetry and a huge walk-in pantry.
Two large living areas, 4 spacious bedrooms with natural hardwood flooring in 3 of the bedrooms truly makes it ideal for family living. Main bedroom includes a large walk in robe and ensuite. Bedroom 1 and 2 include built-in robes.
Imagine having a bbq on a warm summer's night in the spacious alfresco leading into the immaculately presented gardens and this certainly makes for an entertainers delight.
Features that you will love: - Generous open plan family room with built-in cabinetry - Striking light fittings, beautiful window treatments & porcelain tiles - High spec Essastone bench tops in kitchen and bathrooms - 9ft ceilings with high spec skirtings and cornices - Ducted gas heating throughout and ducted evaporative cooling throughout - Laundry with linen cupboards and direct outdoor access - Western Red Cedar shutters in master bedroom - Main bathroom with quality tiles, fixtures and fittings, a bathtub and shower - Secure garaging with direct inside home access for 1 vehicle & space for 2 further vehicles in the driveway - 5000 litre rainwater tank - Zoned to Seaton High School
Be close to quality primary and secondary schooling such as St Michael's and Nazareth Colleges, The Royal Adelaide & Grange Golf Club, walking distance to public transport & the Seaton Park Railway Station, along with being a short 5 minute drive to Grange & Tennyson beach.
Specifications: CT / 6056/671 Council / City of Charles Sturt Zoning / R/16 Built / 2009 Land / 506m2 approx Frontage / 9.14m approx Council Rates / $1,505.35pa SA Water / $211.63pq ES Levy / $145.30pa
All information provided has been obtained from sources we believe to be accurate, however, we cannot guarantee the information is accurate and we accept no liability for any errors or omissions (including but not limited to a property's land size, floor plans and size, building age and condition) Interested parties should make their own enquiries and obtain their own legal advice. Should this property be scheduled for auction, the Vendor's Statement may be inspected at any Harris Real Estate office for 3 consecutive business days immediately preceding the auction and at the auction for 30 minutes before it starts.


 4 bed
 2 bath
 1 car