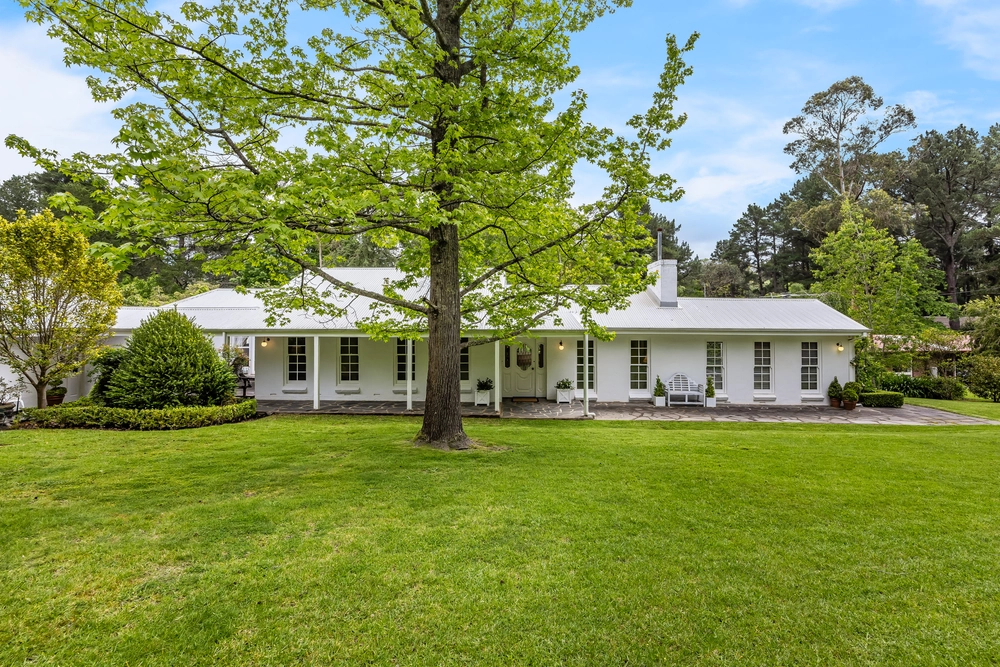
If you love that unmistakeable look and liveability of the Hills architectural, double brick split-level home (who doesn't), then you'll swoon over this freshly rebooted - and rendered - version on a very peaceful acre (approx) below street level.
You only have to look at the previous listing to see just how the style-savvy current owners have taken a strong 3-bedroom home and elevated it to the heights its era and location deserves.
Whether it's the crisp white render that makes that first impression pop against the lush greenery of its Hills garden surrounds, the new kitchen, or the angled ceilings that soar to conjure that architectural vibe...
This super-flexible home has never looked so good. Fact.
Freshly polished timber floors, white-painted exposed brick, feature fireplaces, modern LED down lighting and big sash windows conjure wonderfully contrasting tones, textures and light over three subtly divided living zones.
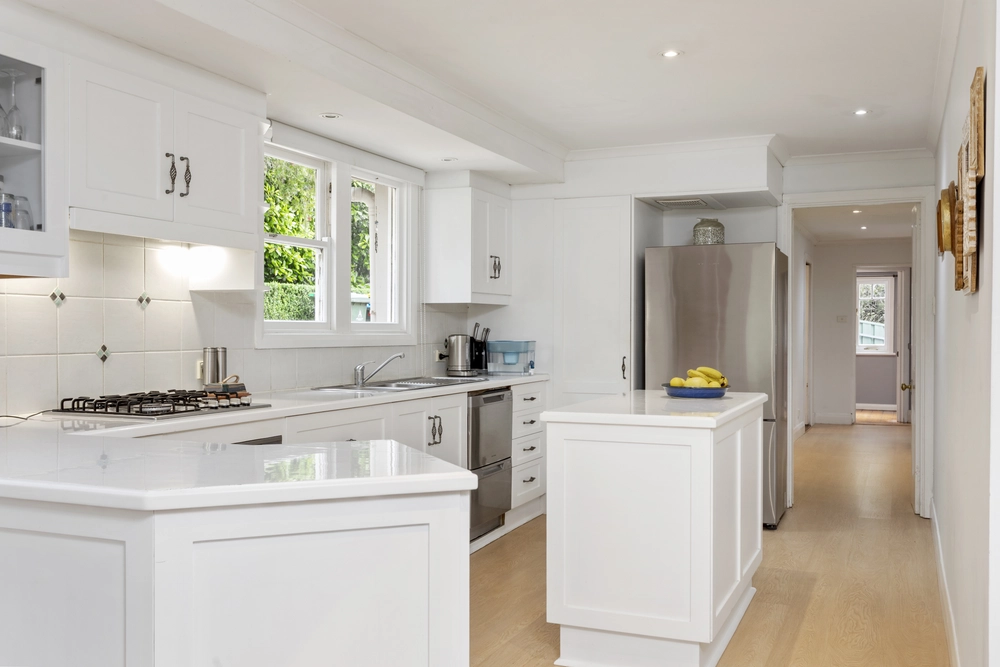
With caesarstone benchtops, quality appliances and plenty of storage, the kitchen is a worthy connecting piece - and meeting point in a home that assigns your bedrooms to a quiet wing.
Ensuring a good night's rest, the master bedroom - boasting a dressing room and fully-tiled, updated bathroom - finds refuge at the furtherest corner of the home.
Step outside to get the sense you could be at any corner of the world, such is the sanctuary and privacy of a parcel with alfresco patio, lush trees, nooks, crannies, winter creek, fire-pit, basketball ring, chook house and a garden shed to go with your double garage.
You've got to love that.
More reasons to love this property:
- Flexible floorplan with formal living room, casual meals and sunken lounge room
- Updated wet areas/bathrooms throughout
- Underfloor heating in the ensuite
- Mud room
- Separate laundry
- Split R/C and combustion fireplace
- Fully fenced area, perfect for pets
- Asko dishwasher
- Alarm system
- New carpets
- Built-in robes to bedroom 2
- Large jarrah deck
- Situated on a quiet street
- Just moments from Stirling East Primary School
- Fifteen minutes from the Tollgate
Specifications:
CT / 6231/690
Council / City of Adelaide Hills
Zoning / CL'29
Built / 1975
Land / 4250m2
Council Rates / $2,412pa
SA Water / $510pq
ES Levy / $172.90pa
Nearby Schools / Stirling East Primary School, Aldgate P.S, Bridgewater P.S, Crafer P.S, Heathfield High School, Oakbank Area School, Urrbrae Agricultural H.S
All information provided has been obtained from sources we believe to be accurate, however, we cannot guarantee the information is accurate and we accept no liability for any errors or omissions (including but not limited to a property's land size, floor plans and size, building age and condition) Interested parties should make their own inquiries and obtain their own legal advice. Should this property be scheduled for auction, the Vendor's Statement may be inspected at any Harris Real Estate office for 3 consecutive business days immediately preceding the auction and at the auction for 30 minutes before it starts.


 3 bed
 2 bath
 2 car