184b Upper Sturt Road, Hawthorndene, SA 5051 - House sold - PropertyMate
Sold on 26 February 2020
A Hawthorndene masterpiece, that has to be inspected.
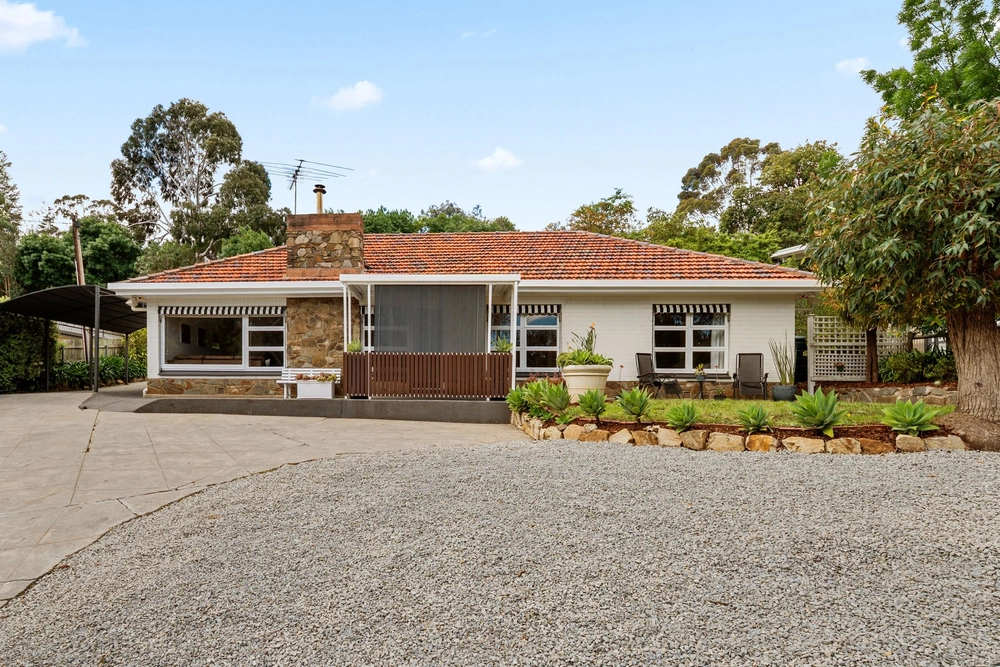
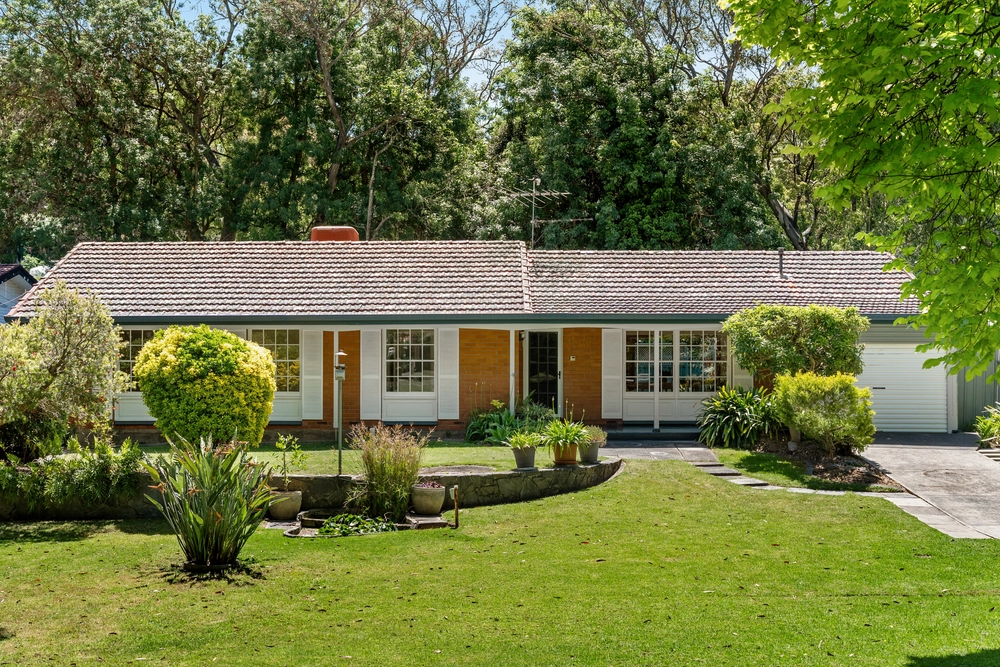
It doesn't get much better than this. Picturesque hill views at every turn, stunning finishes throughout with multiple living spaces and all of this in an idyllic location opposite the Belair National Park.
This custom built home in 2017 has been meticulously thought-out from start to finish. Boasting a range of high end features which you don't see in your average home such as off-peak underfloor heating in 10 zones, large butler's pantry and stacker doors to make the perfect indoor-outdoor entertaining area, just to name a few.
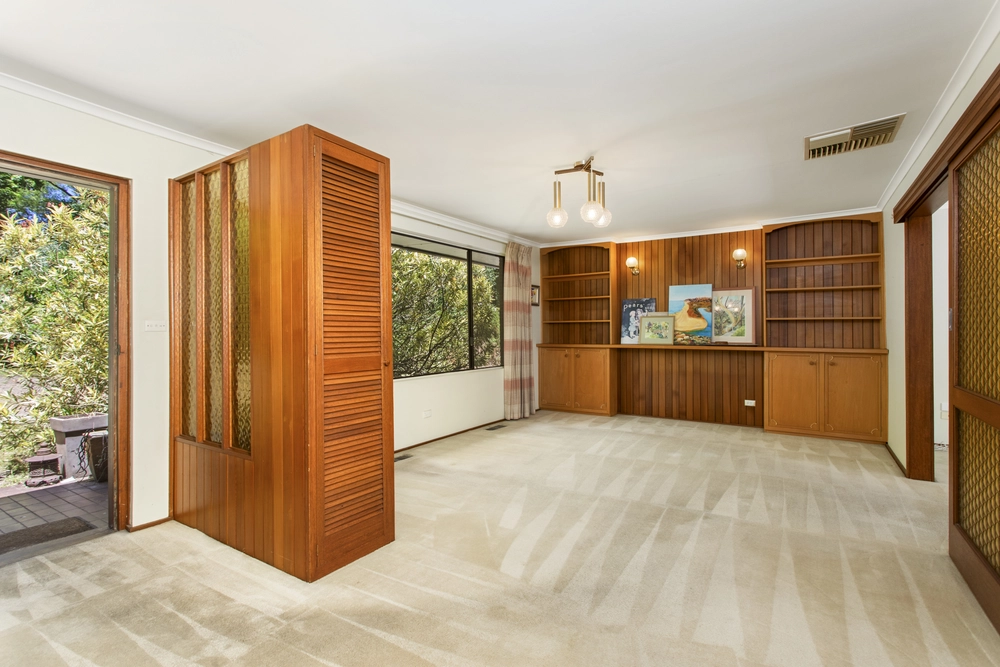
Entering the home, you are greeted by a grand hall which will immediately catch your attention as you come to grips with how impressive the home is. On your left is a formal lounge or parents retreat fully carpeted with fantastic views and is the perfect little getaway if you're looking for peace and quiet.
Further down the hallway is the master bedroom. Grand in size, it has all the creature comforts you would come to expect in a home of this calibre. Large walk in robe through to the spacious en-suite with all the top end finishes.
Heading through to the kitchen/living space, all open plan and the main hub of the home. The kitchen features two ovens, a dishwasher, 900mm cooktop, walk-in pantry, window splash back and a central island breakfast bar, this is a kitchen that will stylishly cater for all occasions.
On the right wing of the home are three large bedrooms all with built-in robes and their own sense of privacy. All bedrooms are carpeted and have large windows for an abundance of natural light.
Hawthorndene is a sought after suburb with great amenities for kids and adults such as Joan's Pantry, Blackwood Railway Station, into Blackwood shopping itself and an easy commute to the CBD and Brighton Beach.
Features you'll love: - 50sqm decking under pergola - 12sqm courtyard - 19x Solar panels with battery ready inverter - Large double garage with storage room – remote separate panel lift doors - 2.7m high ceilings - Reverse cycle system to 10 zones - Off peak underfloor heating to 10 zones - Floating spotted gum floorboards - Carpet to 4x bedrooms and lounge - 2x 5000LT RWT sealed stormwater system - Parking for 6 cars – 2 garage / 1 carport / 3 paved area - Toughened glass splashbacks to both kitchen benches - Prep sink in kitchen - LED lighting over bench under kitchen cupboards - Main bed large WIR and ensuite - 3 double bed with built-ins - 3 way main bathroom - Smart glass thickened to family/dining/kitchen for insulation/noise reduction - Solar HWS - Insulation to internal and external walls - Plantation shutters to all bedrooms, lounge, family room - 4x Bluetooth speakers in family room ceiling - Stacker doors open to large deck - NBN connection - Garden shed
Specifications: CT / 6169/540 Council / City of Mitcham Zoning / R(H) Built / 2017 Land / 735m2 Frontage / 12.9m
All information provided has been obtained from sources we believe to be accurate, however, we cannot guarantee the information is accurate and we accept no liability for any errors or omissions (including but not limited to a property's land size, floor plans and size, building age and condition) Interested parties should make their own inquiries and obtain their own legal advice. Should this property be scheduled for auction, the Vendor's Statement may be inspected at any Harris Real Estate office for 3 consecutive business days immediately preceding the auction and at the auction for 30 minutes before it starts.


 4 bed
 2 bath
 2 car