Expressions of Interest Close - Monday 14th December 3pm.
Enhanced by a breathtaking architectural transformation, this beautifully preserved Edwardian residence relishes in sun-drenched contemporary family living and entertaining, offering lifestyle excellence and outstanding versatility in one of Middle Park’s most admired tree-lined streets. Just a short stroll from the beach and Armstrong Street Village, its striking dual-level design makes the most of the northern perspective, with skylit interiors, large-scale proportions and the bonus of a self-contained studio.
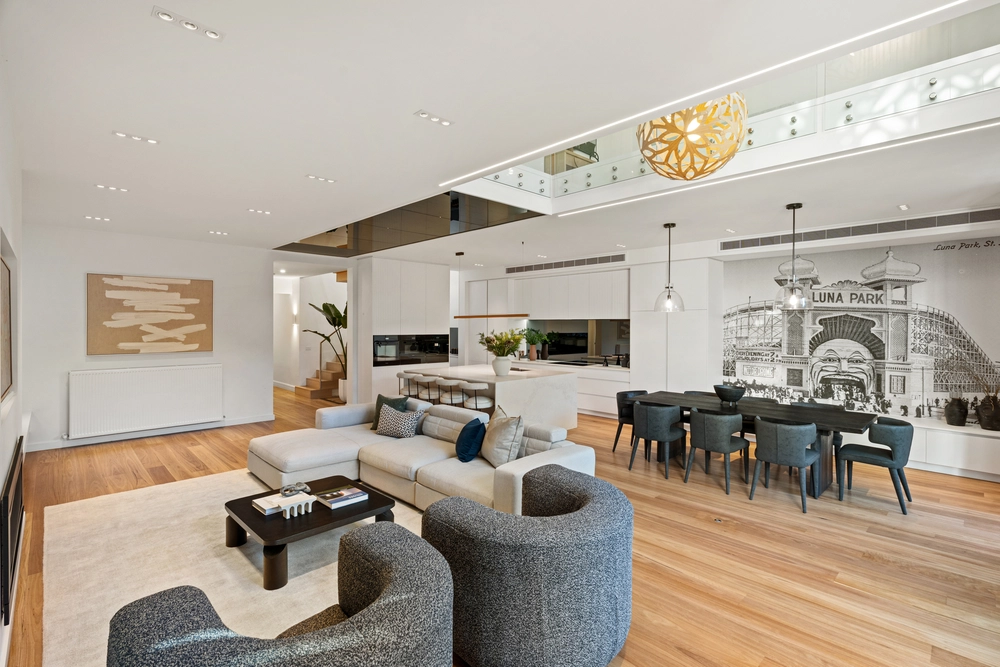
Formal landscaped gardens and a stunning re-pointed facade lead into extraordinary interiors, with solid timber floors extending from the traditional entrance hall to the expansive rear living and dining areas, brilliantly illuminated by soaring skylights and high raked ceilings. A Stuv wood-burning fireplace and continuous custom marble joinery enrich the living space, where oversized sliding glass doors extend seamlessly to a travertine terrace with integrated BBQ and deep private garden. The spectacular Calacatta marble kitchen features premium Miele appliances, extensive storage, and a scullery with a second sink and a European laundry.
Well zoned, the ground-floor main bedroom retains its exquisite leadlight bay window with bespoke seating and original fireplace, complemented by a walk-in robe and en-suite, whilst a floating oak-and-steel skylit staircase leads to two generously proportioned robed bedrooms and a central bathroom upstairs, providing excellent separation for family living. Independently accessed from the garden, the self-contained studio offers further flexibility for guests or working from home, with the option to reinstate secure garaging for one without impacting the accommodation.
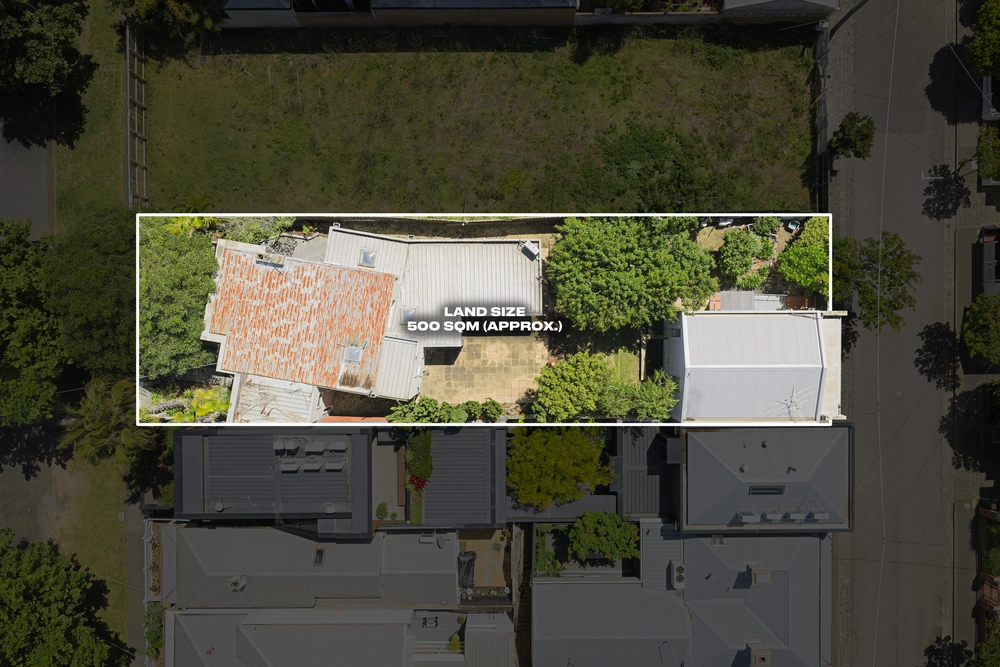
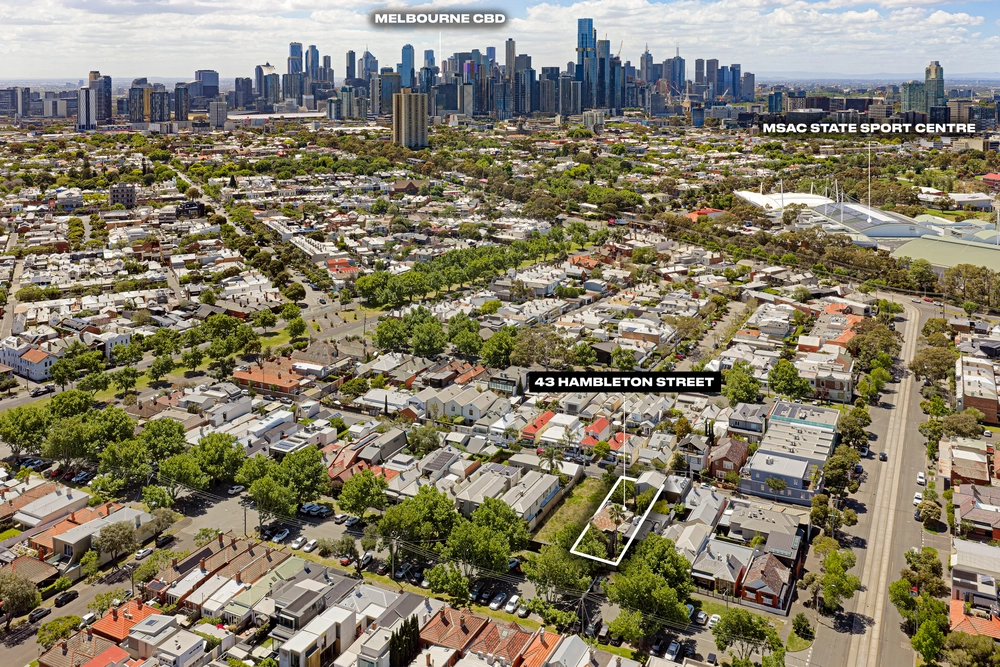
Enjoying a premier Middle Park address within an easy walk of village cafes, Albert Park Lake, MSAC and city-bound transport, including the light rail, this exceptional residence is also zoned for Middle Park Primary School and Albert Park College and comprehensively appointed with hydronic heating, split-system air conditioning, double glazing, alarm system, powder room and garden irrigation. Land size: 280sqm approx.


 4 bed
 3 bath
 1 car