18A Glenferrie Avenue, Myrtle Bank, SA 5064 - House sold - PropertyMate
Sold on 14 August 2018
High-spec, stress free and stylish in a sought-after suburb…sounds like a Sekisui in Myrtle Bank.
Whether it's the downsizer you deserve or the stress-free upgrade your young family demands; this high spec, Sekisui conceived class-act fits the bill on a beautiful Jacaranda lined street, just a fleeting moment from Burnside Village and CBD beyond.
When the current owners commissioned Sekisui House to build on their 483sqm (approx.) block, they leveraged those top selections with slight alterations to the floorplan.
The end result is a sleek, smart and stylish 4-bedroom home that draws everyone from their respective wings and welcomes them with light-filled arms to open-plan living.
Porcelain tile floors, 2.7m-high ceilings, custom fitted plantation shutters and a bright and white colour palette conjure the blank canvas to let your designer pieces pop.
Speaking of standing out, the kitchen's black low-profile stone benchtops and glass splashbacks shine amongst contrasting white cabinetry and stainless steel Blanco appliances; including a 900mm oven and gas cooktop.
Consider the open-plan living zone the gateway to a study/4th bedroom, guest wing with two more bedrooms and a bathroom, double garage, and the alfresco pavilion of a landscaped, low-maintenance rear yard.
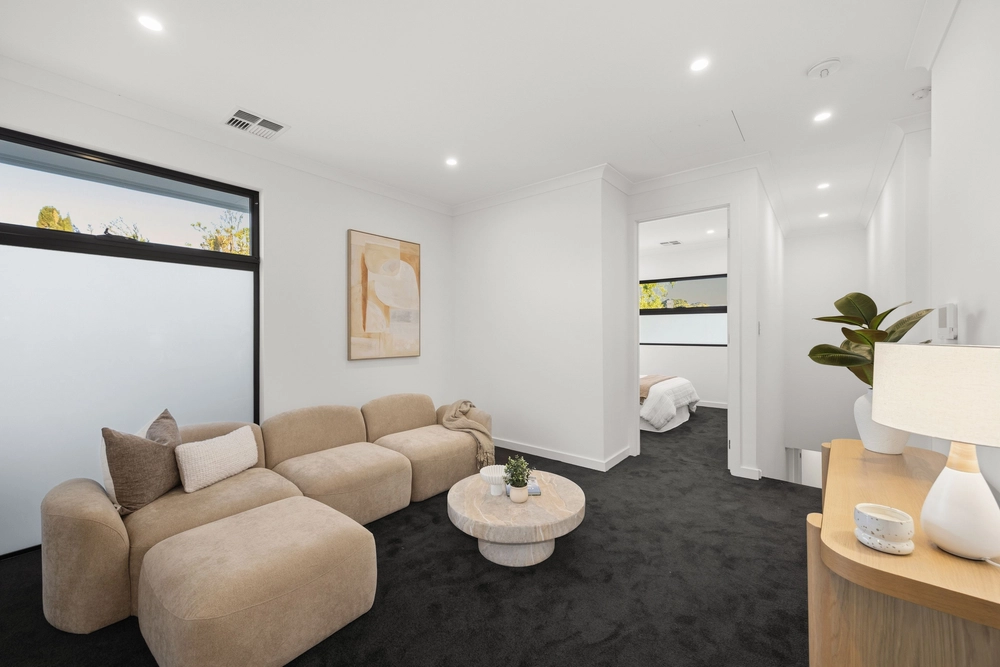
And what's an upgrade without quality downtime in a master bedroom with double walk-in robe, ensuite, and complete refuge alongside your own retreat/lounge at the front of the home. You deserve it.
More reasons why we love this home:
- Sleek open plan living arrangement - Stunning designer kitchen with Blanco dishwasher and large pantry - Fully alarmed - Zoned ducted reverse cycle heating and cooling throughout - Convenient remote Panelift entry - Storage galore, including built-in robes to study/bedroom 2 and bedrooms 3 and 4 and to double garage - Automatic watering system to landscaped gardens - Walking distance from dog park and Ridge Park playground/reserve - Just a 5-minute drive from the CBD - Close to award winning Foodland Frewville, Highgate Primary, Unley High School, Scotch and Mercedes Colleges and more.
Specifications: CT / 6072/44 Council / City of Unley Zoning / RA400 Built / 2013 Land / 483m2 Frontage / 15.54m Council Rates / $2436.60pa SA Water / $307.71pq
All information provided has been obtained from sources we believe to be accurate, however, we cannot guarantee the information is accurate and we accept no liability for any errors or omissions (including but not limited to a property's land size, floor plans and size, building age and condition) Interested parties should make their own inquiries and obtain their own legal advice. Should this property be scheduled for auction, the Vendor's Statement may be inspected at any Harris Real Estate office for 3 consecutive business days immediately preceding the auction and at the auction for 30 minutes before it starts.


 4 bed
 2 bath
 2 car