Pairing a C1860s cottage with a second act that steals the show, 18B North Parade is a tale of two eras, one spectacular reinvention, and a whole lot of reasons to fall in love.
Beyond its picture-perfect façade and picket fence, this is a home that saves its biggest surprises for those who step inside, old-world origins and contemporary ambition colliding in the best possible way.
Polished timber floors give way to exposed aggregate concrete, soaring Victorian ceilings meet even loftier raked timber rooflines, and character details find their match in crisp contemporary finishes. Double glazed picture and clerestory windows invite natural light to take centre stage, while cleverly curated lighting changes the mood at the flick of a switch. Two halves that couldn't be more different, yet somehow couldn't work better together.
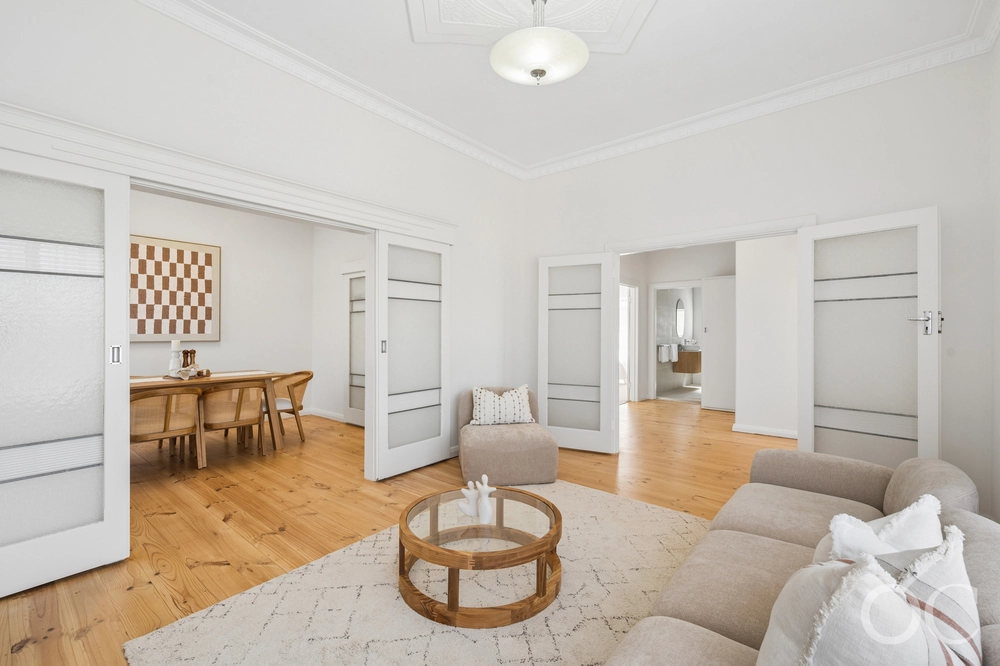
The original cottage gets the first word, its beautifully restored footprint now home to a generous front bedroom and formal lounge that wraps around a fireplace reborn with the glow of a gas log fire.
Then comes the plot twist.
The layout opens up, stretches out, and lets the light do the talking in a spectacular rear living pavilion. There's room to gather, room to retreat, and a seamless connection to the outdoors that makes the whole space feel even bigger than it already is.
Holding court at its heart, a sleek contemporary kitchen pairs slimline shaker and timber contrast cabinetry and stone surfaces with high-end stainless-steel appliances, while a generous island makes everything from morning coffees to a full house on the weekend feel like second nature.
Tucked privately to the rear, the main bedroom claims the best kind of special treatment, complete with a walk-in robe and luxe ensuite. Two further bedrooms ensure flexibility is never in short supply, while a luxe family bathroom, separate laundry, and guest powder room keep the practicalities just as polished.
Outside, a vast alfresco terrace picks up where the living pavilion leaves off, setting the scene for any excuse to get the gang together. Beyond, landscaped gardens frame a generous sweep of lawn, leaving plenty of room for little legs, four-legged friends, and green thumbs to do their thing.
The finishing touches are every bit as impressive, ducted reverse-cycle air conditioning, underfloor heating, irrigation, rainwater, high spec insulation and sisalation, and a secure double carport making sure the everyday runs like clockwork.
Then there's Strathalbyn itself - a town that knows a thing or two about celebrating its past while embracing what's next. Historic streetscapes, riverside trails, cafés, schools, and cellar doors all part of the daily picture, the Fleurieu coast is just 30 minutes south, Adelaide's CBD only 45 minutes north, and the best of both worlds right on your doorstep.
Past, present, and future, all perfected - 18B North Parade proves you really can have it all.
More to love:
• C1860 brick cottage with documented history
• Fully restored and extended 2026
• Secure double carport
• Rainwater plumbed throughout, with mains to WCs
• High spec insulation and sisalation
• Double glazed windows
• Under floor heating to living, hallway, and ensuite bathroom
• Wood log gas fire to sitting room
• Ducted reverse cycle air conditioning throughout, with linear vents to family area
• Polished timber floorboards, exposed aggregate polished concrete, and loop-pile carpets
• High ceilings, raked to family area
• Generous storage throughout, including built-in robes
• Down, pendant, and sconce lighting
• High end bathrooms with stone-topped floating vanities, semi-frameless showers, with semi-recessed bathtub to main
• Gourmet kitchen with Smeg stainless steel appliances, stone benchtops and splashback, contrast cabinetry, and a wide island
• Irrigation to rear garden
Specifications:
CT / 6318/213
Council / Alexandrina
Zoning / EN
Built / 1880
Land / 495m2 (approx)
Frontage / 16.95m
Estimated rental assessment/$740 - $780per week / Written rental assessment can be provided upon request
Nearby Schools / Eastern Fleurieu Strathalbyn R-6 Campus, Eastern Fleurieu Strathalbyn 7-12 Campus, Eastern Fleurieu R-12 School
Disclaimer: All information provided has been obtained from sources we believe to be accurate, however, we cannot guarantee the information is accurate and we accept no liability for any errors or omissions (including but not limited to a property's land size, floor plans and size, building age and condition). Interested parties should make their own enquiries and obtain their own legal and financial advice. Should this property be scheduled for auction, the Vendor's Statement may be inspected at any Harris Real Estate office for 3 consecutive business days immediately preceding the auction and at the auction for 30 minutes before it starts. RLA | 343103
Cashback estimates are indicative and subject to LendUs terms and conditions. Repayments are a guide only.
 4 bed
 3 bath
 2 car
You May Also Like
Similar homes near this one.