19 Anthony Court, Deception Bay, Qld 4508 - House sold - PropertyMate
Sold on 3 August 2021
OPEN HOME Rescheduled for Sunday 4th July 11:00-12:00
North Ridge Estate - 706m2 block, 3x Huge Living and Pool
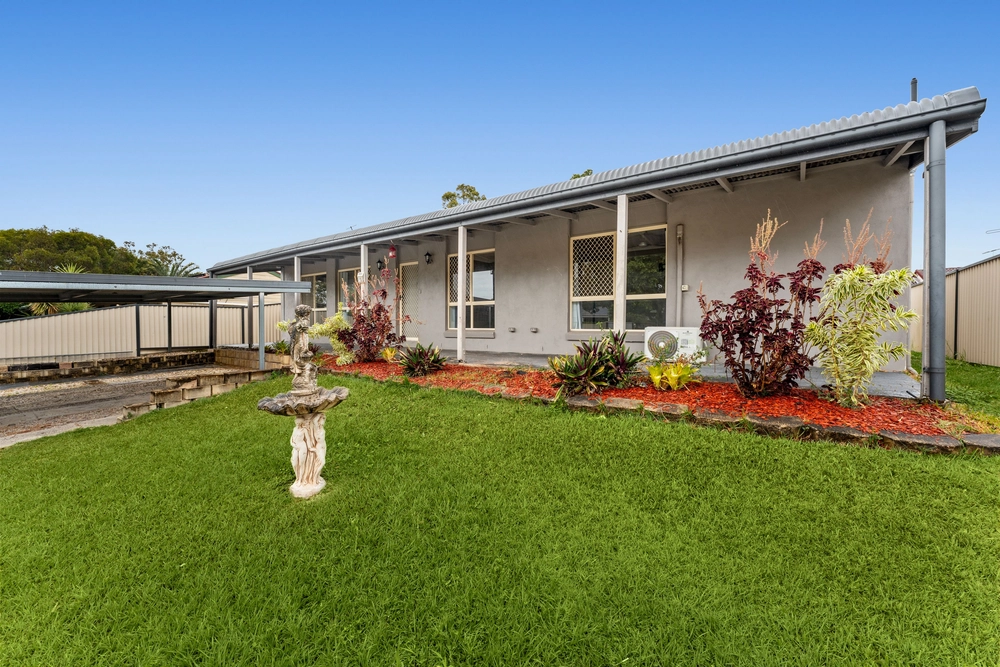
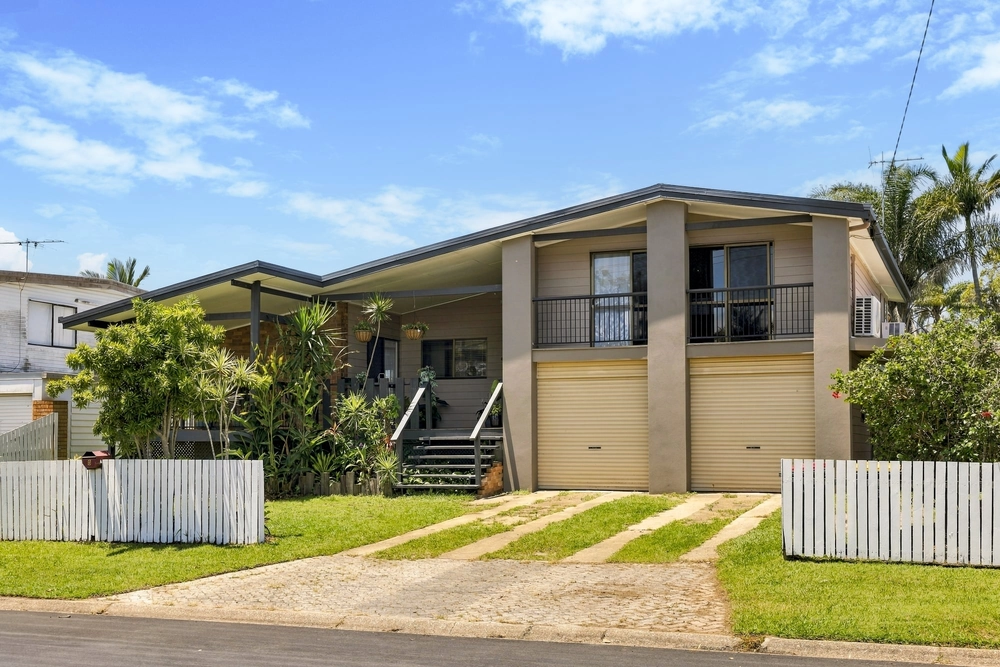
Discover your dream family home with this bright and beautiful abode located within walking distance of schools and parks in the exclusive and highly sought after North Ridge Estate.
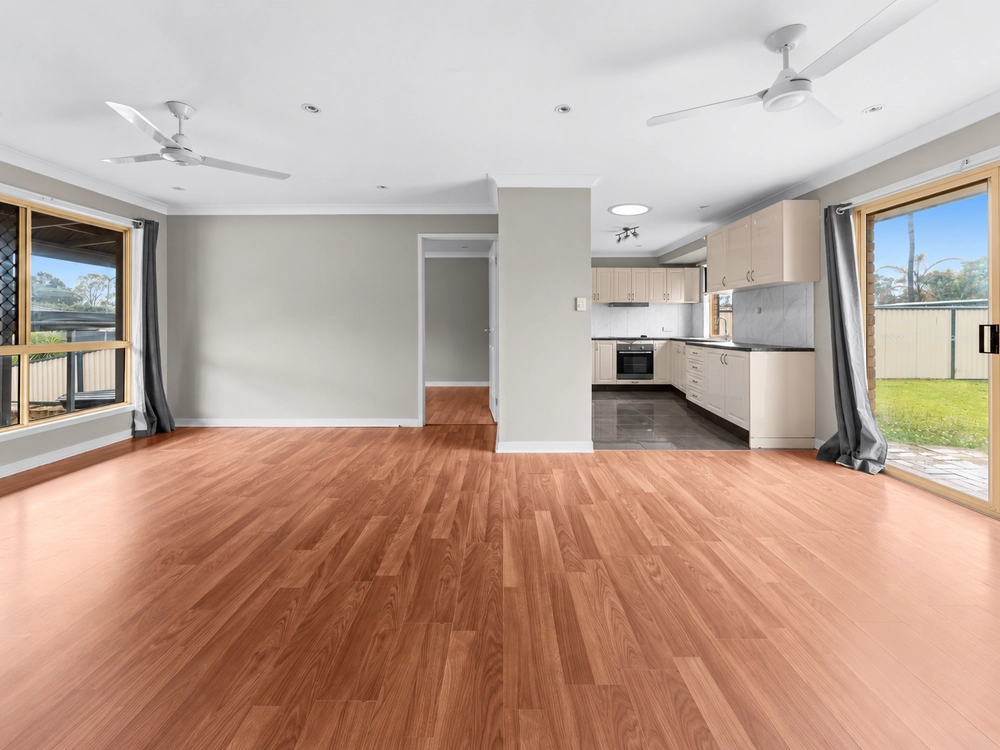
A desired northerly aspect ensures plenty of natural light all day and there is an open-plan layout ready for you to flow seamlessly into the busyness of everyday life.
There are four bedrooms and two bathrooms, including the master ensuite with a spa bath, plus multiple living areas including an enormous lounge room, an even bigger rumpus room and a study. There is also an open-plan dining room and a well-equipped kitchen with a walk-in pantry, a gas cooktop, dishwasher and breakfast bar.
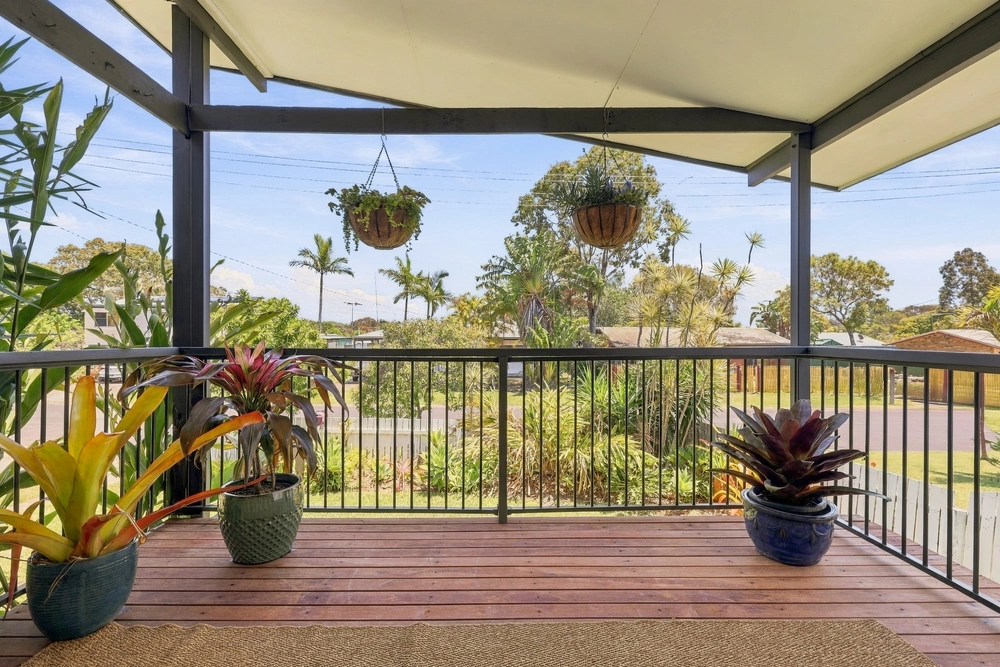
Outside, a covered and tiled alfresco takes in views of the saltwater swimming pool ready for you to relax and recharge.
There is a long list of extra features from the garden shed to the 5kW solar system, the ducted air-conditioning and 9-foot ceilings throughout. Low-maintenance gardens envelop the home and there is also a 500litre rainwater tank, side access to the yard and a double garage, plus so much more to discover in this impeccable abode.
Details:
- Built in 2003 by Aurora Homes - Steel/Metal House Frame - Roof Insulation: Batts - 500L Water Tank - Sand Filtered Salt Swimming Pool - Chemical Termite Protection - Four Bedrooms - Main Bedroom at Rear with Walk in Robe and Ensuite - Ensuite with Laminate Benchtops, Double Vanity and Spa Bath - Open Plan Kitchen and Dining - Enclosed Media Room - Rumpus Room - Study - Ceramic Tiles to Main Living Area - Kitchen with Laminate Benchtops, Double Sink and Built-In Pantry - Westinghouse Gas Cooktop - Electrolux Oven and 5 star Chef Rangehood - Smeg Dishwasher - Fridge Space Dimensions: W: 935mm x H: 1800mm x D: 960mm - Main Bathroom with Laminate Benchtops, Single Vanity and Bath - Built-In Robes to other Bedrooms - Double Garage - Garage Dimensions: W: 6m x D: 6m - Attic Ladder to Roof Space storage - Side Access - Low Maintenance Gardens - 6 x 6 Garden Shed - Covered and Tiled Alfresco - 5kW Solar - 14kW Daikin Ducted Air Conditioning System - 9ft Ceiling Height - Mix of Security Screen Grills and Mesh - Aspect: North - Gas Instantaneous Hot Water System - Bottle Gas to Premises - Bin Day: Monday - Primary School Catchment: Moreton Downs State School - Walking Distance to Public Transport, School, Shops and Park - Rental Expectation: $700.00 per week - Council Rates: $390.00 per quarter


 4 bed
 2 bath
 2 car