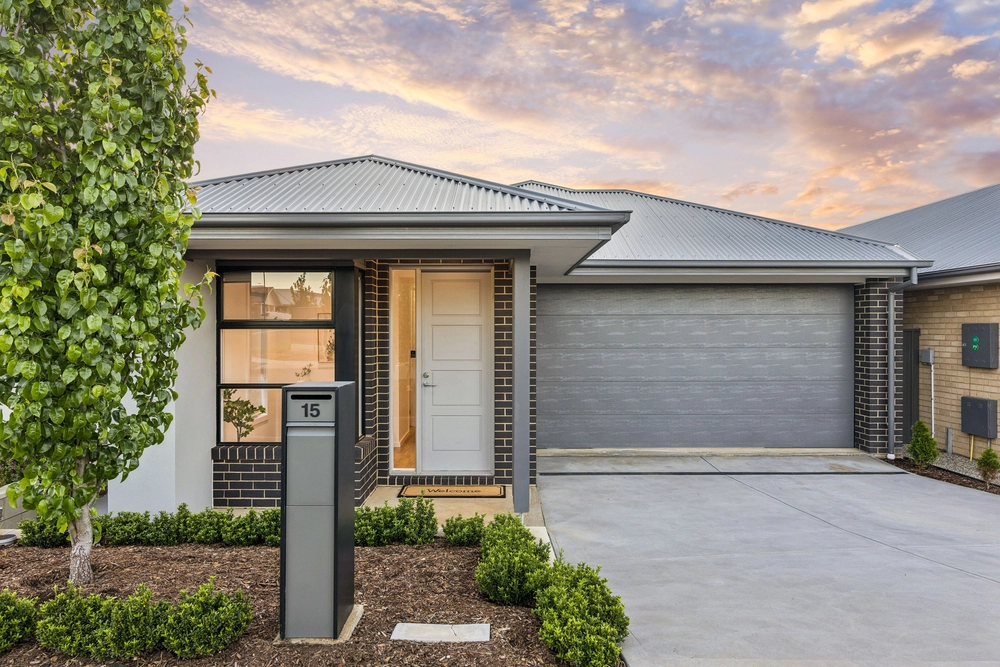
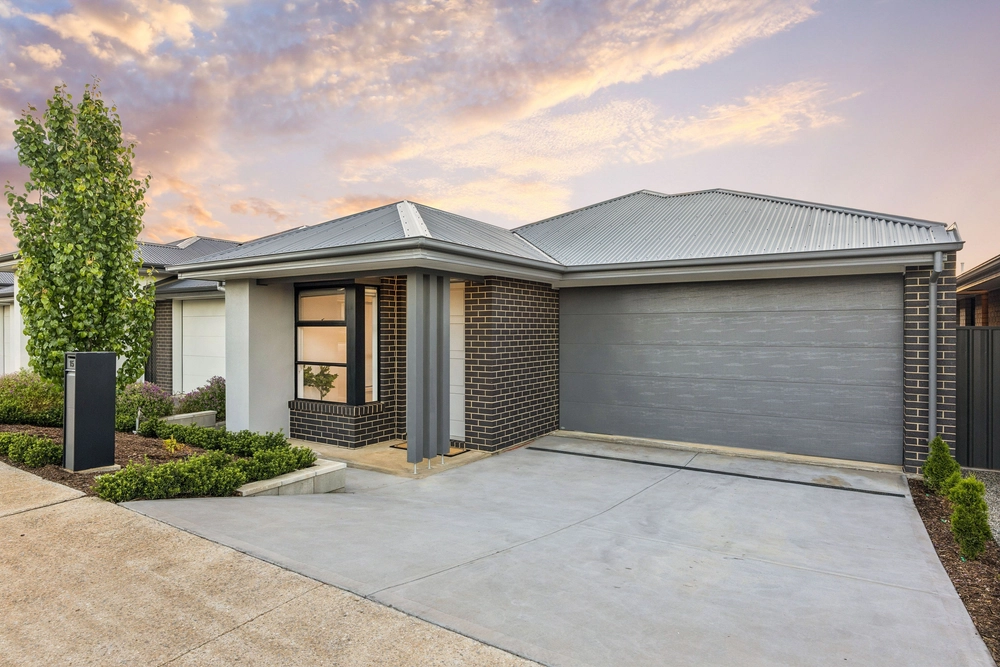
If you know Bluestone Mount Barker for its clean streetscapes, quiet vibe, and gum-studded backdrop; then you'll agree this gorgeous sandstone reproduction looks right at home.
What was built by Sterling Homes in just 2015 will remain timeless from the street and bend over backwards for a family that demands flexibility - and some of the finer things.
With its extra large walk-in robe, en-suite bathroom and quiet refuge alongside a formal sitting room/home theatre at the the front of the home, those finer things are there from the moment you rise for the day.
The sitting room could also be a fourth bedroom; typifying that flexibility in a home that allocates much of its footprint to rear open-plan living...with quite the surprise.
Standing at the head of the rear family room is a breakfast bar/island spanning a whopping 4.4m long, welcoming up to 10 seated guests to a kitchen with a dishwasher, loads of storage, and a walk-in pantry that's a sink short of being the butler's variety.
If you need variety in the way you entertain, then look no further than the adjacent alfresco pavilion. Not far away is a nicely sized patch of lawn born for summer cricket.
You have your wing. The kids have theirs - not to mention a study nook, three-way bathroom and two double bedrooms, each with built-in robes.
Take the car out of the double garage and go for a drive to wineries, historic Hahndorf, the bustling heart of Mount Barker or our beautiful Fleurieu coast. You can have it all in Bluestone.
More reasons to love this home:
- Zoned ducted reverse cycle heating and cooling
- Remote entry and rear drive-thru access to double garage
- High (2.7m) ceilings throughout
- Stylish, easy-care timber look floors
- 900mm oven/gas cooktop
- Automatic watering system to beautifully presented landscaped gardens
- Instant gas hot water with digital push button temperature control
- Rainwater fed to home
- Just a 6-minute drive from Mount Barker centre
- No more than 25 minutes from the Tollgate
Specifications:
CT / 6112/120
Council / City of Mount Barker
Zoning / R//
Built / 2015
Land / 594m2
Frontage / 18m
Council Rates / $2,898.45 pa
Water Rates / $122.69
ES Levy / $120.85 pa
Nearby Schools/ Mount Barker South P.S, Mount Barker P.S, Nairne P.S, Mount Barker H.S, Oakbank Area School, Eastern Fleurieu Strathalbyn 7-12 Campus, Eastern Fleurieu R-12 School
All information provided has been obtained from sources we believe to be accurate, however, we cannot guarantee the information is accurate and we accept no liability for any errors or omissions (including but not limited to a property's land size, floor plans and size, building age and condition) Interested parties should make their own inquiries and obtain their own legal advice. Should this property be scheduled for auction, the Vendor's Statement may be inspected at any Harris Real Estate office for 3 consecutive business days immediately preceding the auction and at the auction for 30 minutes before it starts.


 3 bed
 2 bath
 2 car