Best Offers By 12pm Tuesday 24th November (USP)
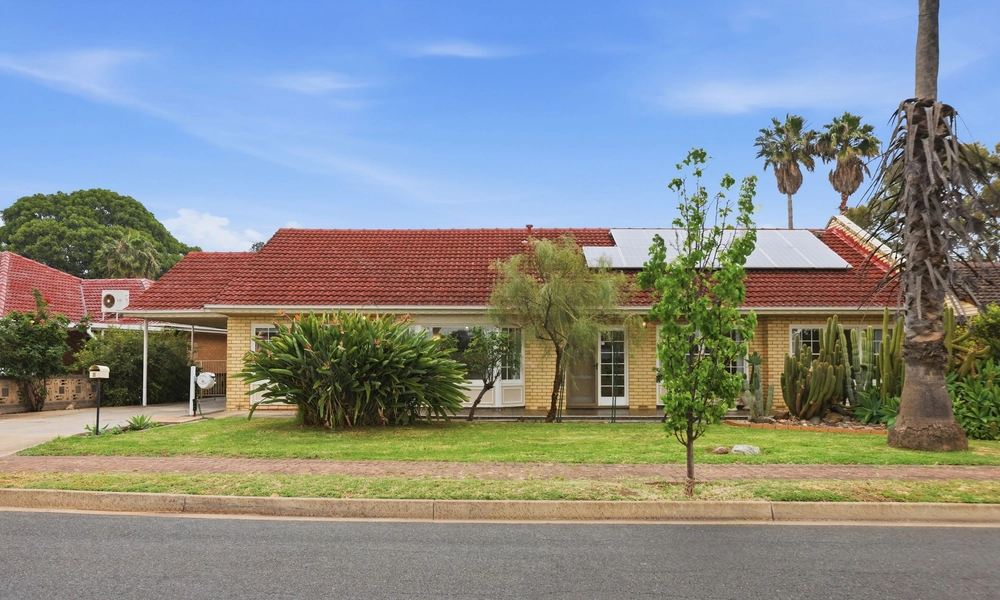
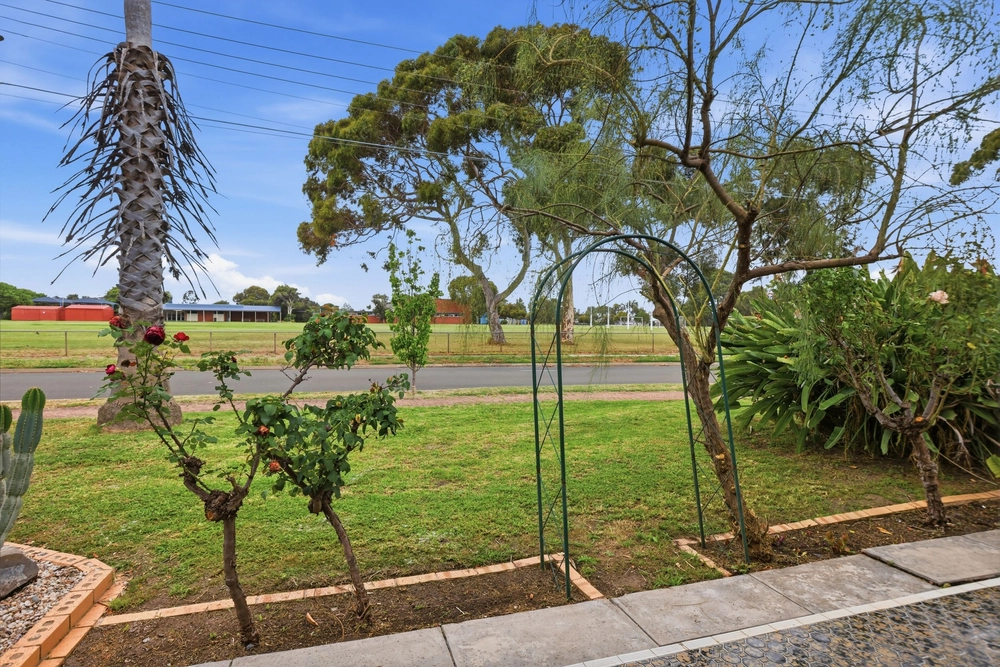
Behind a manicured hedge and leafy front garden, this 1973 home sits on a generous 700m2 (approx.) allotment in one of West Beach's most sought-after pockets. Three bedrooms, two living zones and a covered outdoor entertaining area make it a comfortable base for family life by the coast.
Inside, glossy polished timber floors and warm exposed beams set an inviting tone through the open-plan family, meals and kitchen area. The updated white kitchen is both stylish and practical, with a breakfast bar that suits casual mornings and a subway tile splashback. Sliding doors connect the dining space to the outdoors, so entertaining flows from inside to out.
A separate lounge, with a feature brick wall and built-in shelving, gives the household a second place to unwind. Year-round comfort comes from reverse cycle air conditioning and ceiling fans in the bedrooms. The main bedroom has a walk-in robe and ensuite, while the other bedrooms share a family bathroom with a bath.
Outside, the covered pergola with café-style blinds is ready for year-round gatherings, overlooking established lawn and gardens with plenty of room for kids, pets and weekend barbecues. A double garage and garden shed add storage and practicality.
Close to West Beach Shopping Centre, Harbour Town, schools and public transport, this is relaxed coastal living to move into and enjoy now, or personalise over time.
FEATURES TO LOVE
• Three bedrooms, main with walk-in robe and ensuite
• Open-plan family, meals and kitchen with polished timber floors and exposed beams
• Updated white kitchen with breakfast bar and subway tile splashback
• Separate lounge with feature brick wall and built-in shelving
• Reverse cycle air conditioning and ceiling fans in bedrooms
• Family bathroom with bath
• Covered pergola with blinds overlooking lawn and gardens
• Double garage and garden shed
• Generous 700m2 (approx.) allotment with established front garden
• Close to West Beach Shopping Centre and Harbour Town
• Near West Beach Primary School
Specifications:
CT / 5634/444
Council / West Torrens
Zoning / SN
Built / 1973
Land / 707m2 (approx)
Council Rates / $2,200.00pa
Emergency Services Levy / $240.00pa
SA Water / $450.00pq
Estimated rental assessment / $730 to $770 per week
Nearby Schools / West Beach P.S, Henley Beach P.S, Brooklyn Park P.S, Fulham North P.S, St Leonards P.S, Henley H.S
Disclaimer: All information provided has been obtained from sources we believe to be accurate, however, we cannot guarantee the information is accurate and we accept no liability for any errors or omissions (including but not limited to a property's land size, floor plans and size, building age and condition). Interested parties should make their own enquiries and obtain their own legal and financial advice. Should this property be scheduled for auction, the Vendor's Statement may be inspected at any Harris Real Estate office for 3 consecutive business days immediately preceding the auction and at the auction for 30 minutes before it starts. RLA | 343664


 3 bed
 2 bath
 2 car