19 Dobson Place, Watson, ACT 2602 - House sold - PropertyMate
Sold on 6 February 2024
Inner North Renovation Dream
Tucked away in a quiet and friendly cul-de-sac of the Inner North, this highly versatile Watson home offers a unique opportunity for its lucky new buyers to make their own!
Originally built in 1964 across a 684sqm block, the home uniquely presents as two offerings with the main home positioned at the front of the block and a separate built additional home at the rear. Both homes have an East facing aspect and the benefit of being utilised as multiple living options with either full rental, full live in or partial. Its main attraction is the potential for a full renovation or knock down re- build.
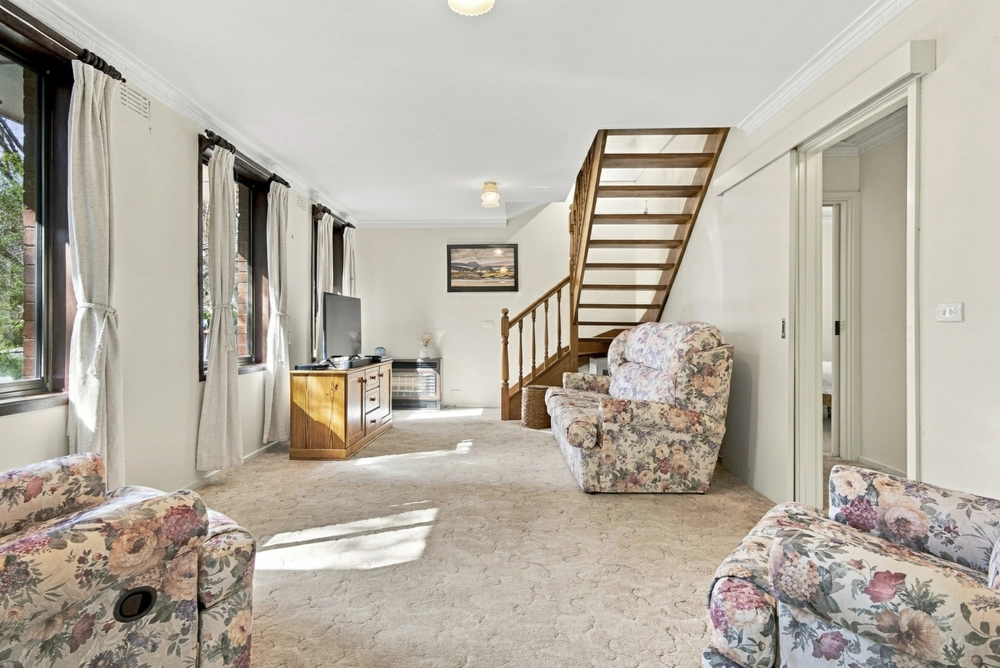
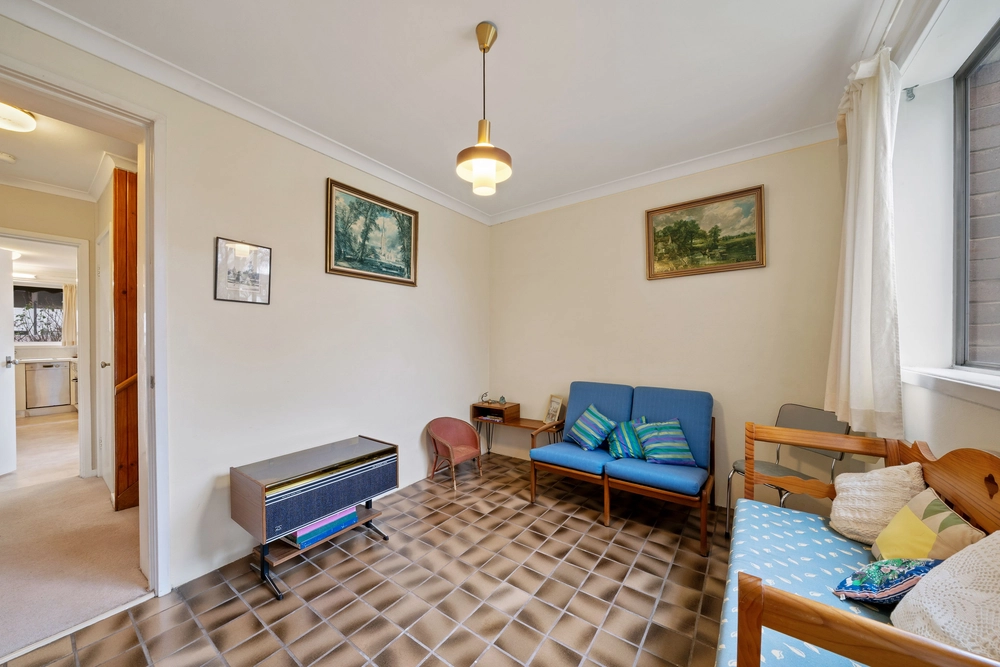
The homes both present beautifully with the main home at the front providing a stylish 180 degree driveway space which also leads down both sides of the house with additional driveway to 2 x carports. Inside the front home you're presented with a dedicated lounge room with plenty of natural light and space that flows nicely through to the dining/living room and into the large kitchen area which is all set over heritage style slate flooring. The kitchen also has great natural light and features all electric appliances with cook top, range hood, dishwasher and oven plus vast amounts of cupboard and bench space. Through down to the bedrooms you have four rooms all with BIRs and good space. Single main bathroom all semi original and prime for renovations.
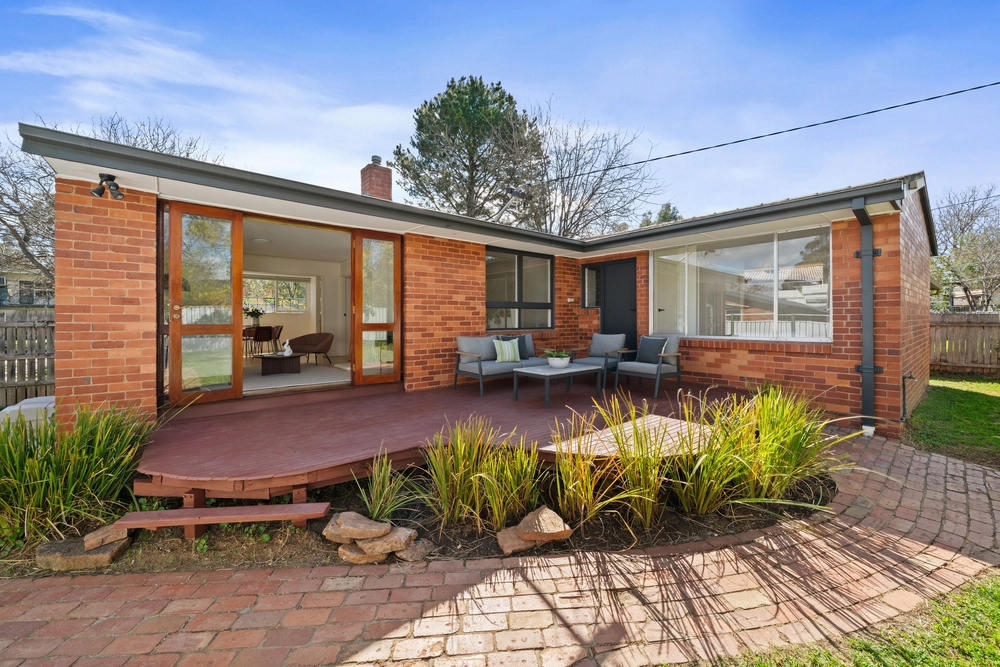
Out to the rear home you have a more modern set up with more recent upgrades internally. This separate home is designed with a lounge space, dining space, modern kitchenette with all electric appliances and main bedroom and bathroom. Perfect for older teenage kids to utilise or simply split the two homes and rent both out separately. The homes have seperate electricity and single water set up also.
The backyard is private and has great grass space and enough room for pets and entertaining.
Location wise you're spoilt with the area lush with canopy style trees, close proximity to local transport, schooling options, Watson shops and just down the road from the City centre and Belconnen.
* Originally built in 1964 * High demand location * 2 x home layout * Front home = 125 sqm living * Rear home = 51sqm living * East facing front aspect * Perfect renovation or knock down rebuild * Live in or sub rent out * Separate electricity provided between the homes * All under single title * Large lounge and living areas in main front home * Large kitchen space on slate flooring in main front home * Four good sized bedrooms in main home * Single bathroom and laundry in main home * Rear home providing single bedroom, bathroom, kitchen and living space * All electric appliances in both homes * Ducted reverse cycle A/C in main front home and split system A/C in rear home * 2 x carports plus 180 degree drive through driveway * Terrific location in quiet cul-de-sac * Close to local transport, shops, cafes, schooling options and only short drive to both City town centre and Belconnen
Rates: $1,106pq (approx.) UCV: $805,000 (2023)
Whilst all care has been taken to ensure accuracy in the preparation of the particulars herein, no warranty can be given, and interested parties must rely on their own enquiries. This business is independently owned and operated by Belle Property Canberra. ABN 95 611 730 806 trading as Belle Property Canberra.


 5 bed
 2 bath
 2 car