19 Huntington Terrace, Wollert, Vic 3750 - House sold - PropertyMate
Sold on 2 June 2018
Your Very Own Luxury Oasis
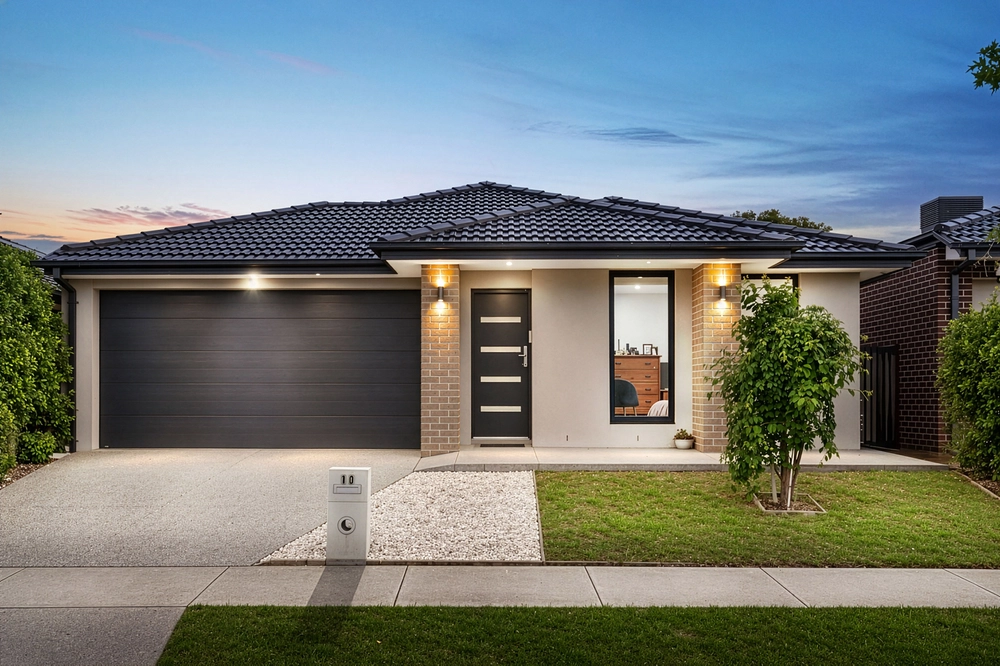
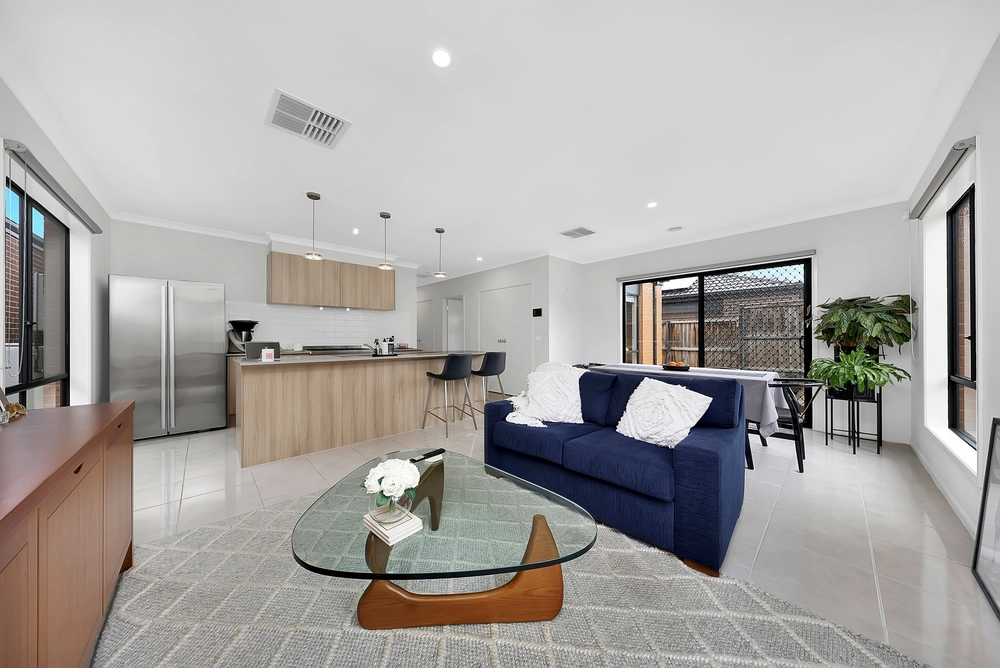
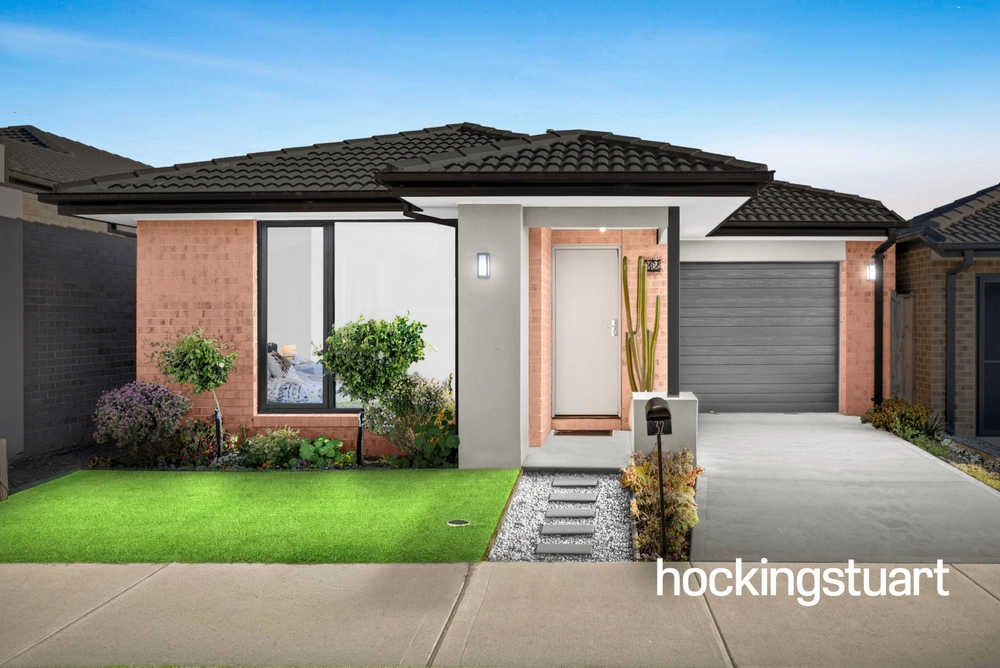
This contemporary masterpiece, with a modern welcoming facade and set on a generous 476 m2 allotment (approx.) has been purpose-built for entertaining and designed to create a seamless flow between indoors and outdoors. Situated in a beautiful and peaceful pocket of Wollert, opposite a park and playground, the property looks out onto what nature has to offer, and is easy walking distance to schools, parklands and the Aurora shopping and community centres. The neutral colour scheme is complemented by floating wooden floors and quality carpets, enhancing interiors of sumptuous proportions that wrap around a central alfresco area. The tasteful blend of stone and timber is enhanced with top quality appliances and fixtures, including 900 mm Smeg oven, Asko dishwasher, Caesarstone bench tops, designer pendant lights, and an integrated kitchen/dining area. The vast mix of living and entertainment zones feature a large family lounge with wood fireplace and a separate dining space, opening to an expansive alfresco patio where you can enjoy your own Gold Class experience any night you like with a state of the art 6-Seater spa and BBQ area. The expansive Merbau-decked alfresco leads you to the fenced spa, separate BBQ space and low maintenance gardens, delivering the perfect oasis for boisterous family fun or private relaxation. Extra storage options are provided at the rear of the property with a separate medium-sized shed. The three-bedroom accommodation comprises an exquisite master suite with a large walk-in custom robe and a huge hotel-inspired shower. A large family bathroom of equal quality and style conveniently serves the remaining bedrooms. A spacious study at the front of the house offers options as a fourth bedroom or formal lounge if required. This thoughtfully designed property, with a 6-star energy rating, is blessed with an abundance of natural light and efficient features. These include high ceilings, quality window furnishings, upgraded light fittings, double-glazed windows, multiple Fibre-To-The-Home high-speed Internet connections, efficient central heating/cooling and an oversized double garage with internal access. Suitable for the most discerning home buyer - this gorgeous home warrants your inspection! Bonus features: 1. Large entertainment tv unit 2. Abundance of street parking 3. Multiple power points throughout 4. Internet connection in every room 5. Separate toilet 6. Gas connection in BBQ area 7. Economic LED downlights
Photo ID Required Upon Inspection
Please come and see me at one of our offices below to discuss your real estate needs.
767 High Street Epping 219 High Street Thomastown 510 Plenty Road Mill Park 952-954 High Street Reservoir
Due diligence checklist - for home and residential property buyers - http://www.consumer.vic.gov.au/duediligencechecklist.
This document has been prepared to assist solely in the marketing of this property. While all care has been taken to ensure the information provided herein is correct, we do not take responsibility for any inaccuracies. Accordingly all interested parties should make their own enquiries to verify the information.


 3 bed
 2 bath
 2 car