19 Kings Road, Salisbury Downs, SA 5108 - House sold - PropertyMate
Sold on 27 January 2026
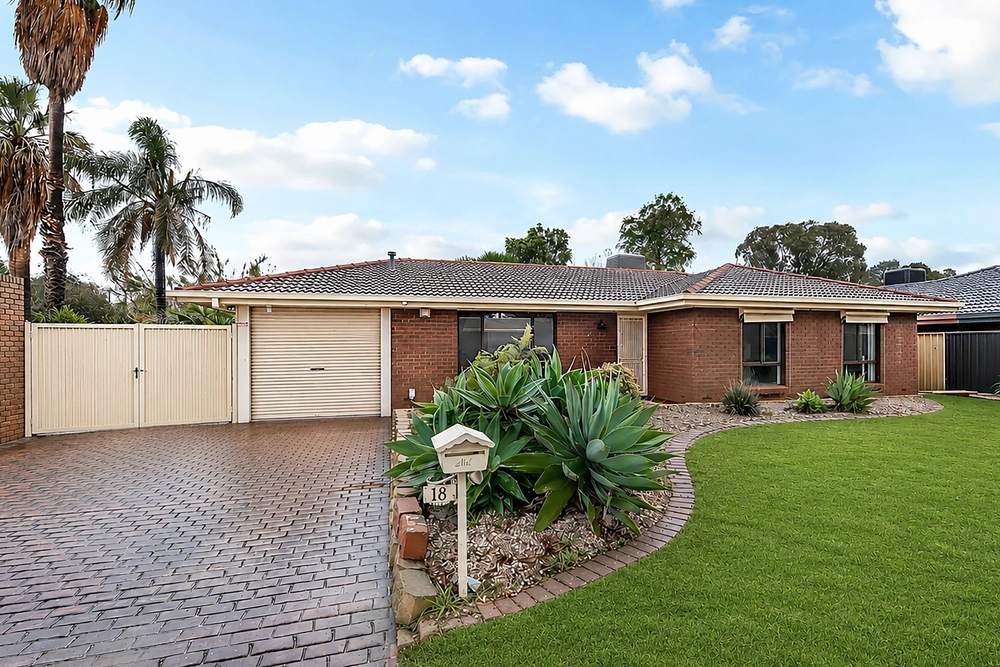
LARGE 783M2 CORNER ALLOTMENT!
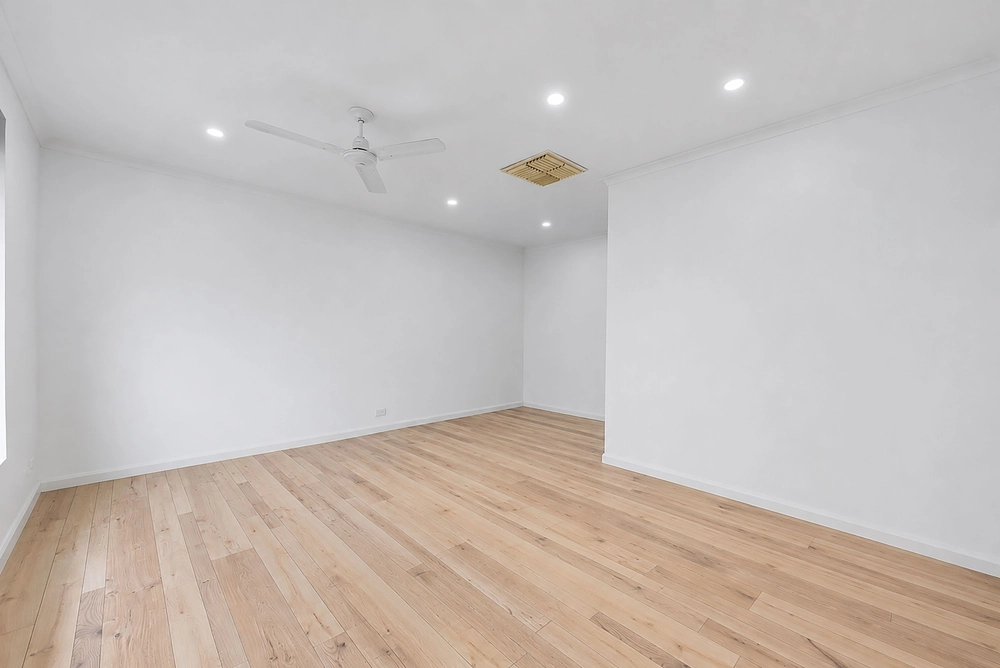
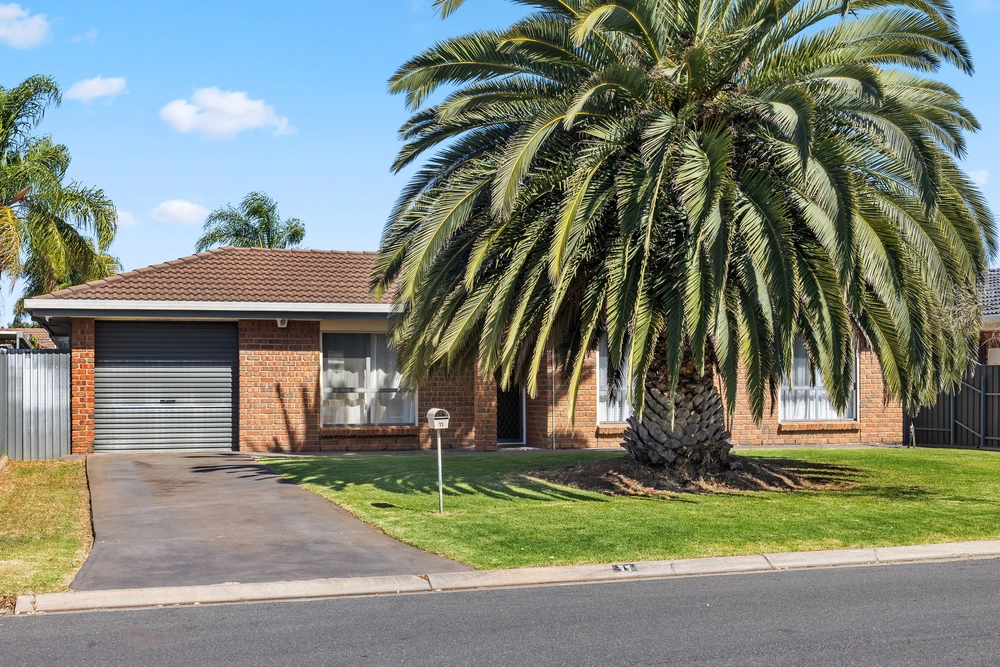
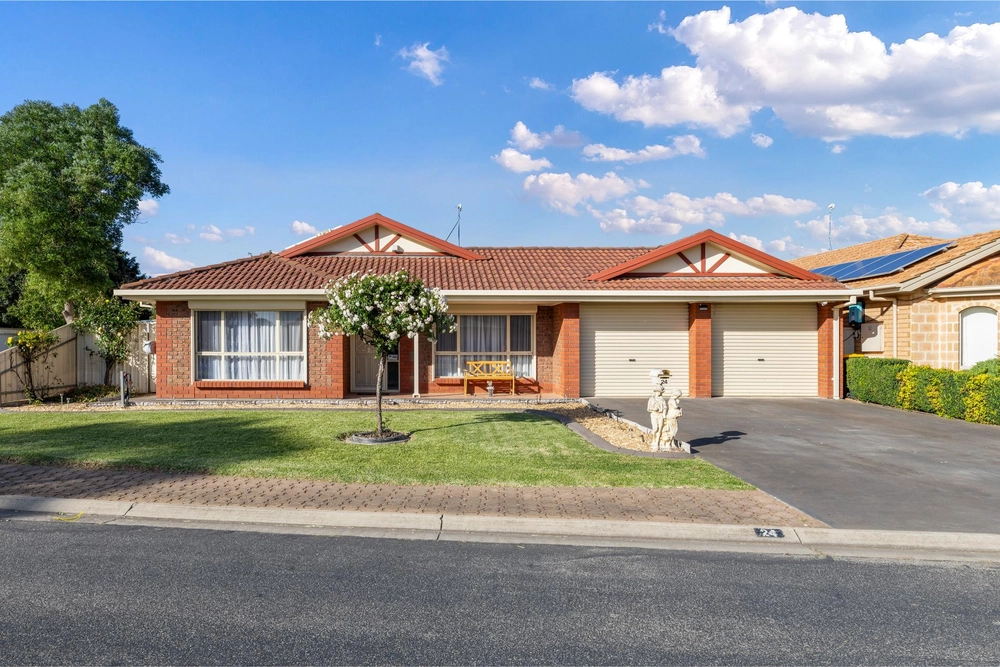
Features Include; * Separate entry hallway * Formal lounge room + ceiling fan * Central meals area + ceiling fan * 3 or 4 bedrooms, all with ceiling fans or possible separate family room * Fully retiled bathroom, toilet + laundry ( floor to ceiling) + spa bath * Security window roller shutters on all main windows * Ducted evaporative air con * R/C wall split air con * Rear verandah area * Carport * Huge (6.0 x9.0m) garage * Separate rear double carport with rear corner access/gates * Fenced Inground pool (all equipment included) * Low maintenance yard * Huge 783m2 corner allotment * Front fence and gates with extensive paved area
Specifications: CT / 5444/801 Council / Salisbury Zoning / GN Built / 1967 Land / 783m2 (approx) Council Rates / $pa Emergency Services Levy / $pa SA Water / $pq Estimated rental assessment / Written rental assessment can be provided upon request Nearby Schools / Salisbury Downs P.S, Karrendi P.S, Parafield Gardens P.S, Riverdale P.S, The Pines School, Parafield Gardens H.S, Paralowie School, Para Hills H.S, Salisbury H.S
Disclaimer: All information provided has been obtained from sources we believe to be accurate, however, we cannot guarantee the information is accurate and we accept no liability for any errors or omissions (including but not limited to a property's land size, floor plans and size, building age and condition). Interested parties should make their own enquiries and obtain their own legal and financial advice. Should this property be scheduled for auction, the Vendor's Statement may be inspected at any Harris Real Estate office for 3 consecutive business days immediately preceding the auction and at the auction for 30 minutes before it starts. RLA | 330069


 4 bed
 1 bath
 4 car