19 Lakefield Crescent, Mawson Lakes, SA 5095 - House sold - PropertyMate
Sold on 17 September 2018
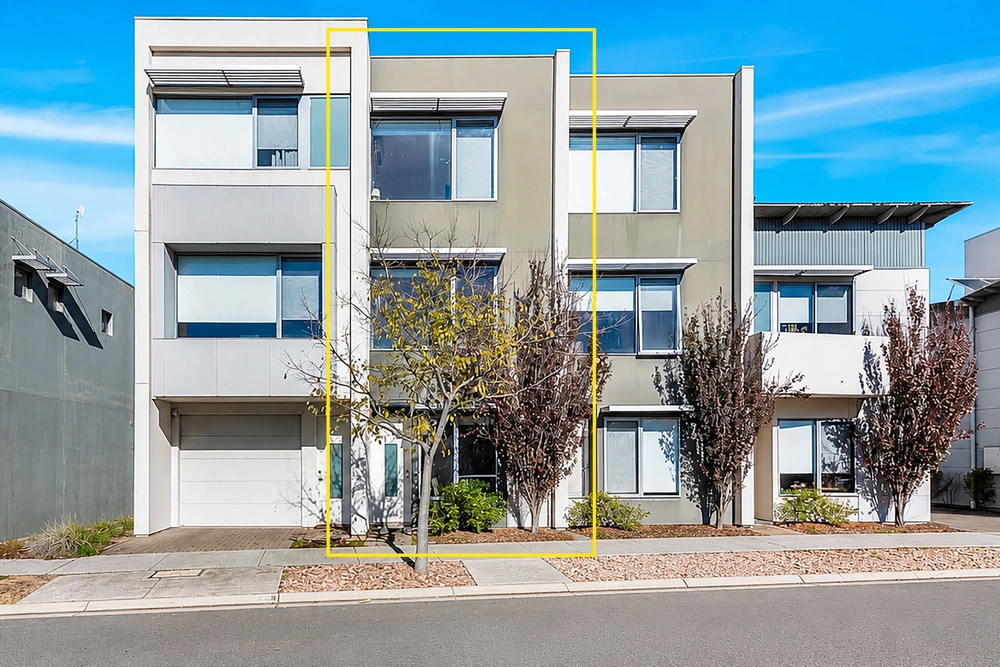
Your Federation style family gift with reserve frontage
When lakes, reserves, trails and quality new-builds fill tree-lined circuits, 10,000 residents follow – and so will you with a Federation style home on a corner block (larger than many in Mawson Lakes) offering scale fit for multi-generational living…
Enter absolute family territory inside and out; from the nature-strip outlook and playgrounds about to the 4-bedroom, 2-bathroom, 3-living zone generosity this 2005 build open-handedly offers.
Living zones so versatile and spacious without feeling cavernous is what sold our owner; while modern neutrals throughout means its layout is easy to dress and readily sociable.
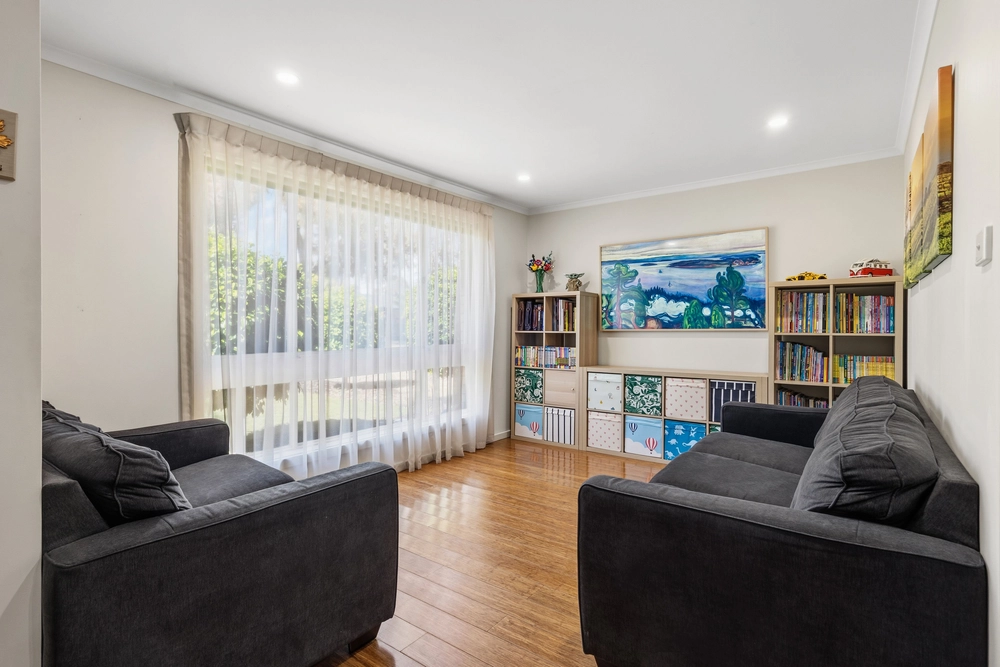
Dividing formal from casual, the carpeted living room is a tranquil welcome before the central heart leads with laminate timber floors and a gas space heater spreading warmth from breakfast to bedtime.
And slicing your bills – solar panels let you leave the air on a little longer…
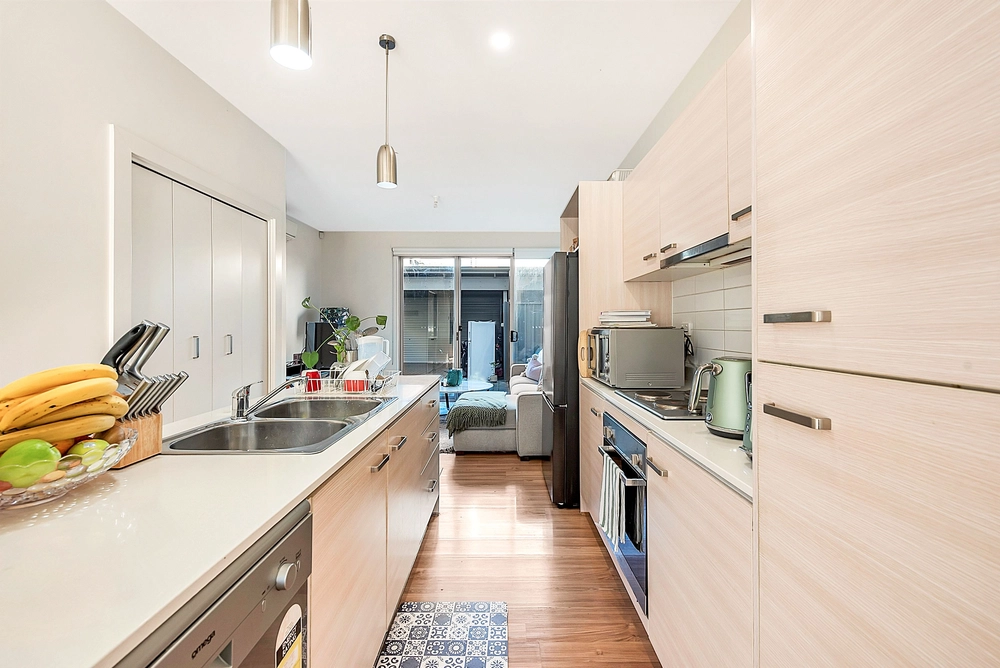
Bench space aplenty fronts the naturally lit and north-facing kitchen aided by an Electrolux wall oven, stainless gas cooktop, rangehood and deep dual sinks ahead of the dining zone and forthcoming alfresco - the pride of your outdoors.
Bi-folds reveal (or conceal) the TV zone, games or cinema room; and with its own sliding glass exit outside and feature interior windows visible from meal prep, it's a design triumph for parental supervision.
Sun yourself out back with a cuppa or stay cool beneath a duet of ceiling fans ahead of a garden big enough to please yet carefree enough to leave - auto-irrigation sees to that.
Keeping a low profile, the nature-facing master with ensuite and ceiling fan separates from its remaining clutch of 3 bedrooms – those with built-in storage and serviced by the modern 3-way family bathroom.
And with size on its side, one of the 3 has slept as a second master – such is the flexibility of over 200sqm of home…
Within the intensifying and walkable metropolis that is Mawson Lakes you also get the Uni SA Campus, trains, bus links and parking at the Interchange – and of course Mawson's own dining and shopping precinct.
From The Boat Deck to Mr. Bulgogi – find dining treats by the dozen in a district where community is the vibe.
And with a home this versatile, everyone's welcome…
What you'll love:
- Multi-generational Federation style living - Solar savings (300w x 9 panels) - North-facing alfresco & garden - Ducted cooling - New auto panel lift roller door - Internal (& rear) entry from garage - Security shutters - New carpets (2017) - Repainted bedrooms - Study/4th bedroom with built-in robe
Specifications: CT / 5909/345 Council / City of Salisbury Zoning / R'22 Built / 2005 Land / 448m2 Frontage / 23.07m Council Rates / $1923.75pa SA Water / $186.39pq ES Levy / $268.15pa
All information provided has been obtained from sources we believe to be accurate, however, we cannot guarantee the information is accurate and we accept no liability for any errors or omissions (including but not limited to a property's land size, floor plans and size, building age and condition) Interested parties should make their own enquiries and obtain their own legal advice. Should this property be scheduled for auction, the Vendor's Statement may be inspected at any Harris Real Estate office for 3 consecutive business days immediately preceding the auction and at the auction for 30 minutes before it starts.


 4 bed
 2 bath
 2 car