19 Nursery Way, Highbury, SA 5089 - House sold - PropertyMate
Sold on 25 May 2022
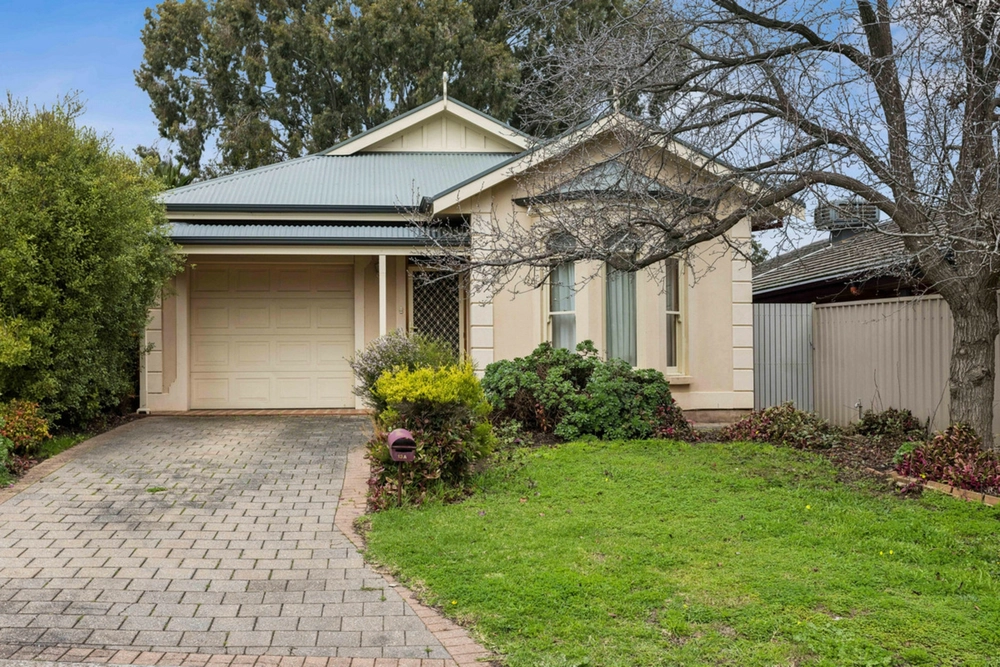
The bay-windowed reproduction beauty with every occasion covered…
Inspired by the timeless bay-windowed villas of a bygone era and built for the modern lifestyle in arguably Highbury's most beautiful pocket, this gorgeous 4-bedroom home prioritises flexibility with an astute floorplan forged for every mood and occasion.
With high ceilings, decorative hallway arch and a combined lounge/dining room, the front of the home is all about those formal affairs - or simply when you wish to escape the rest of the family.
The front half of the home can be closed off from the rear half, ensuring you can work in peace should bedroom four be your home office.
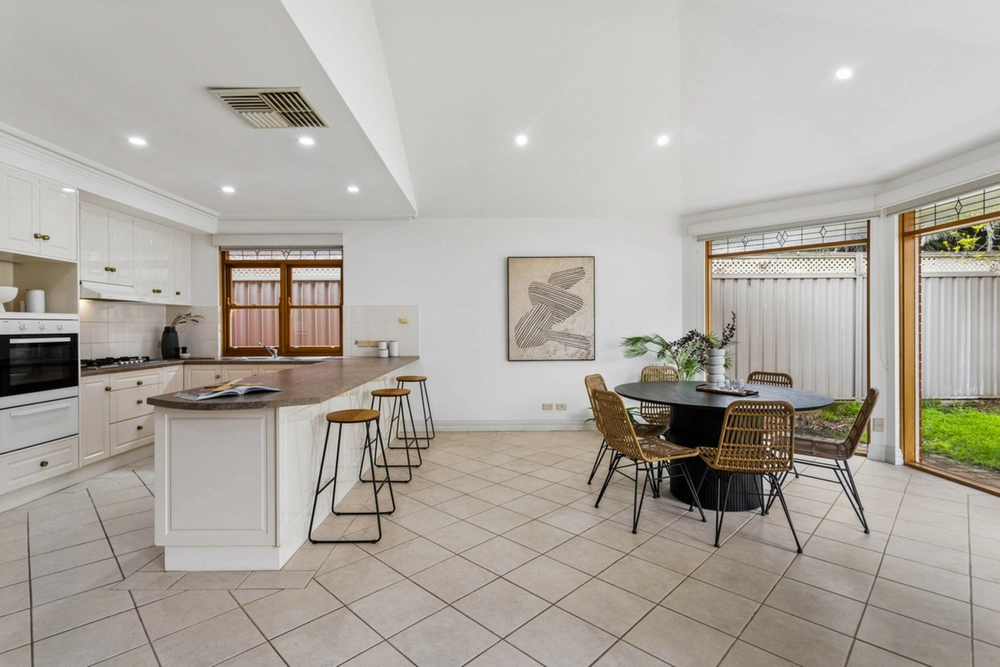
Embracing the family comes naturally to the expansive open-plan rear with easy-care tiled floors and a large kitchen featuring a dishwasher, gas cooking and plenty of storage, perfect for the serious home cook.
A big bay window ensures bundles of natural light shine on a spacious master bedroom with a walk-in robe, ensuite bathroom and peaceful refuge at the very front of the home.
At the very rear, an alfresco pavilion can be completely closed off to the elements, extending the internal footprint in the process and providing a year-round place to entertain where a quaint yard will ask little of your time.
If it's time to stop and smell the roses a little with a home that gets better with age and bends over backwards for everyone from downsizers to growing families, look no further than 19 Nursery Way.
More to love:
- Beautiful street presence on the high side fo Nursery Way - Lock-up double garage with remote Panelift entry and internal access - Ducted evaporative cooling throughout and gas heating in family room - Storage galore, including built-in robes to bedrooms 2 and 3 - Large separate laundry - Custom window furnishings, including charming plantation shutters - Beautifully presented low-care gardens to front and rear - Walking distance from River Torrens Linear Reserve - Just a 5-minute drive from Dernancourt Shopping Centre - A short drive from Highbury Primary School - Less than 30 minutes from the CBD - And much more.
Specifications: CT / 5504/752 Council / City of Tea Tree Gully Zoning / General Neighbourhood Built / 2000 Land / 713m2 Frontage / 20.34m Council Rates / $2844.79pa Emergency Services Levy / $177.50pa SA Water / $212.20pq Estimated rental assessment: $670 - $700 per week (written assessment can be provided upon request) Nearby Schools / Highbury P.S, St Agnes P.S, Modbury South P.S, Modbury H.S.
All information provided has been obtained from sources we believe to be accurate, however, we cannot guarantee the information is accurate and we accept no liability for any errors or omissions (including but not limited to a property's land size, floor plans and size, building age and condition). Interested parties should make their own enquiries and obtain their own legal and financial advice. Should this property be scheduled for auction, the Vendor's Statement may be inspected at any Harris Real Estate office for 3 consecutive business days immediately preceding the auction and at the auction for 30 minutes before it starts. RLA | 226409


 4 bed
 2 bath
 2 car