19 Spensley Street, Clifton Hill, Vic 3068 - House sold - PropertyMate
Sold on 1 April 2023
Refined and Exquisitely Modern
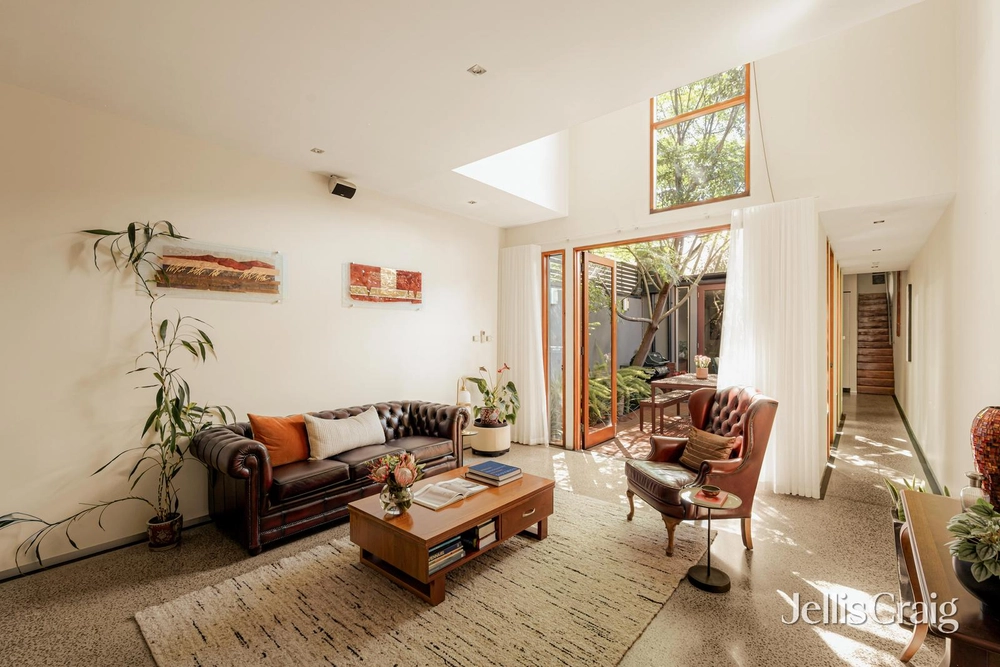
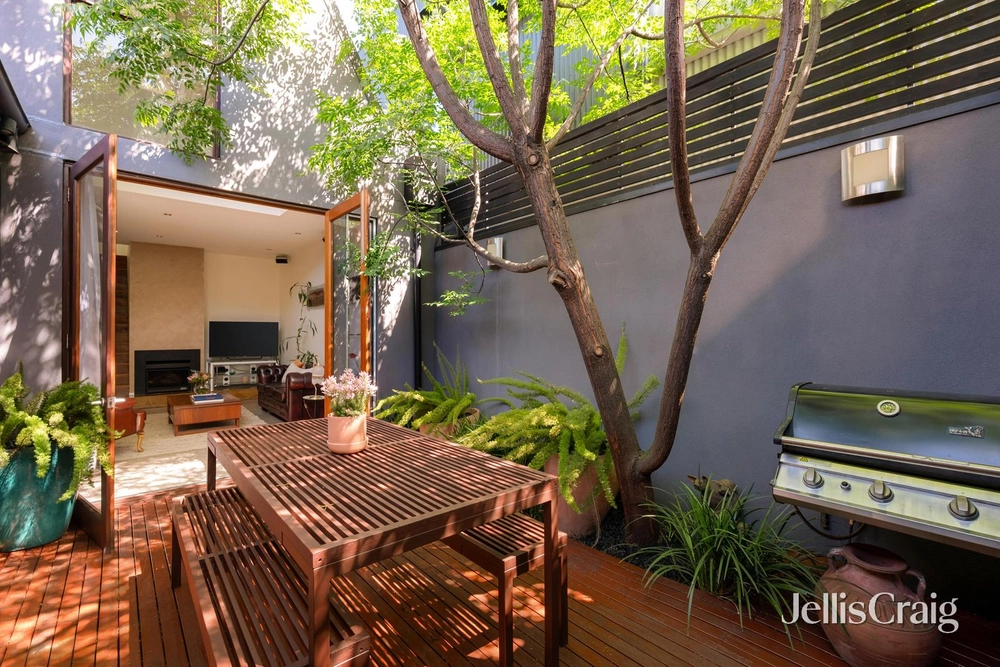
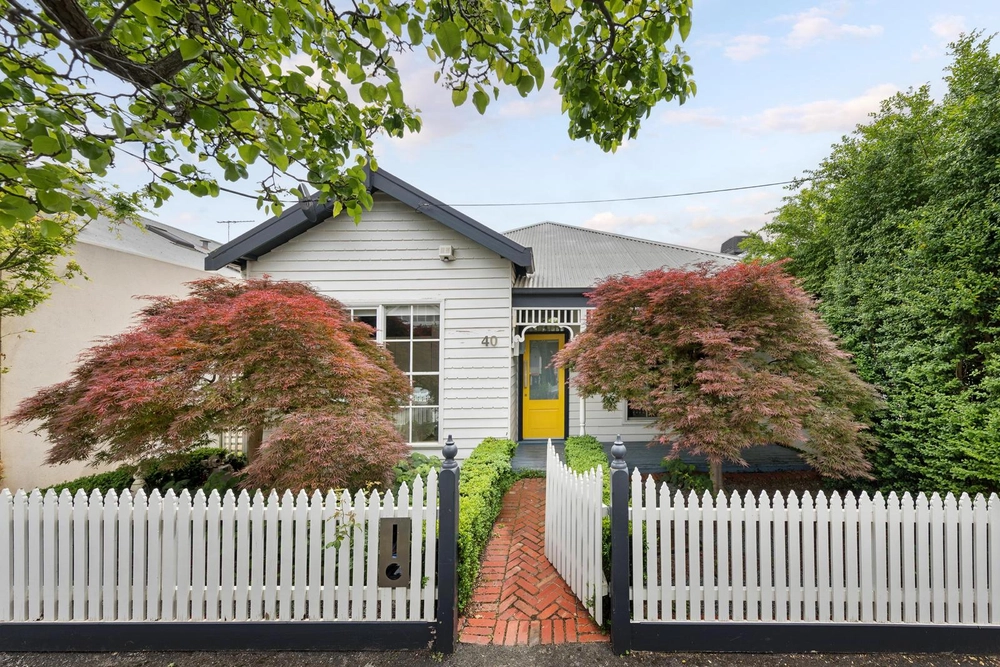
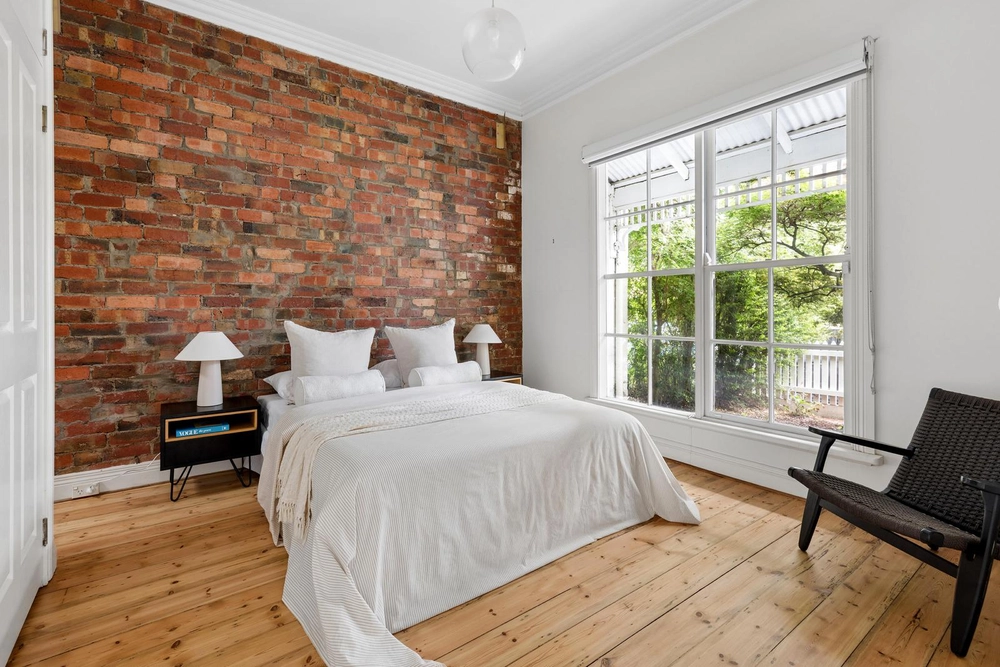
Refined style and family functionality combine in this surprisingly spacious four bedroom, three bathroom residence whose Victorian exterior envelops an exquisitely modern home. Stripped back to reveal beautifully proportioned interiors, this luminous residence makes a splash with its open plan living. High ceilings and polished concrete floors frame a supremely welcoming space where industrial inspired doors offer seamless connection to a private courtyard with a vertical garden and an alfresco entertainer’s deck with a built-in BBQ overseeing easy-care gardens. Custom finishes shine in a gourmet shaker style island kitchen that showcases Miele/Smeg appliances, stone counters and a stylish butler’s pantry cleverly incorporating laundry facilities. Versatility comes via a first floor living space that offers options as sunlit study and is flanked by two spacious bedrooms with robes each serviced by a luxe fully tiled ensuite, master with walk-in robe. Two ground floor bedrooms share a designer bathroom while excellence continues through exclusive imported and handmade tiles, brass fixtures, textured carpets and plantation shutters. Hydronic heating, refrigerated cooling, ducted vacuum, attic access, clever storage plus a secure double carport via ROW complete this superb home that is zoned to Spensley Street Primary and boasts Clifton Hill Station, Quarries Park, Merri Creek/Capital City trails and Queens Parade shops and cafes within a short walk.


 4 bed
 3 bath
 1 car