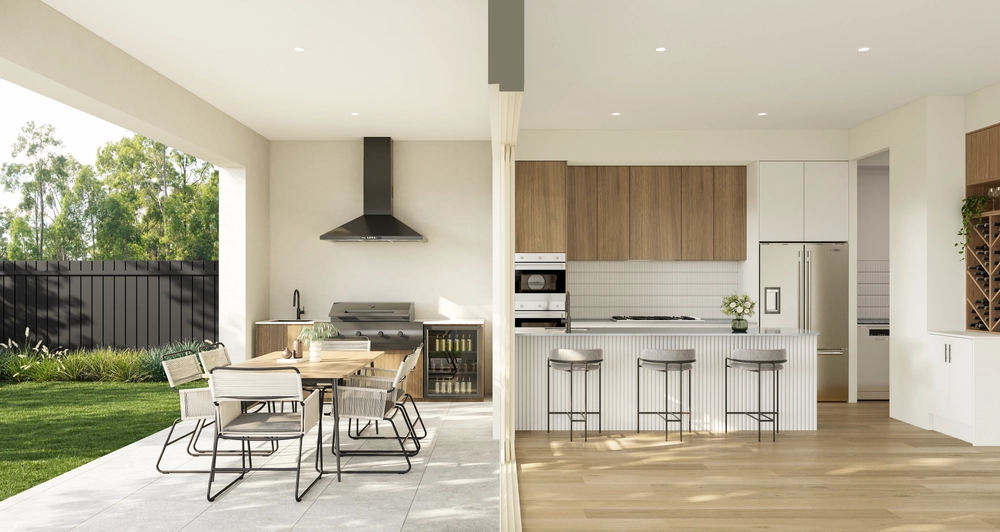
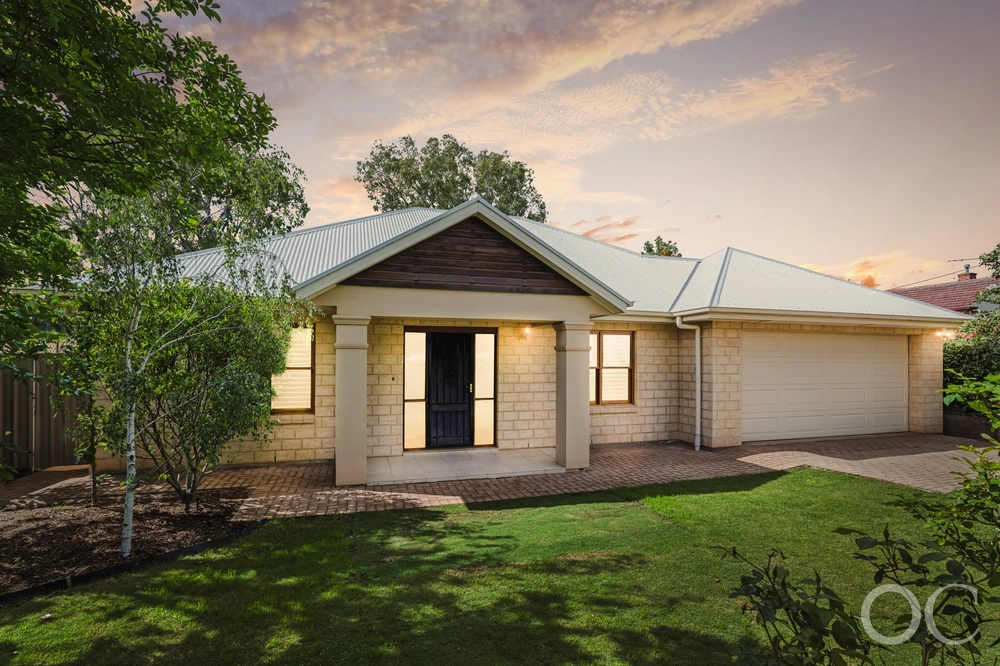
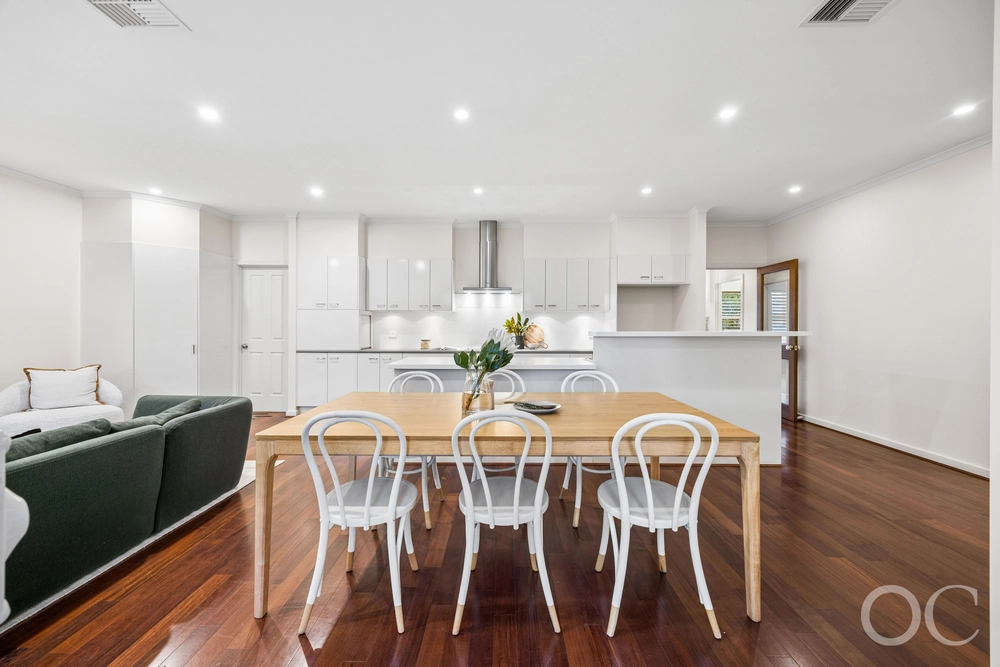
SOLD at Auction by the Eastern Suburbs Experts with 7 registered bidders! ... This high quality, architecturally designed family residence stylishly blends the Glenunga aesthetic of stately homes with superb contemporary features & characteristics. Virtually everything on the 'wish list' with * 4 good bedrooms * study/media area * 2.5 bathrooms including ensuite to master bedroom * light-filled lounge & dining room with panoramic garden windows * open plan family & casual dining room overlooking the pool pavilion * adjacent master kitchen with butler's pantry * double garage * 290m2 of building area (including garage), 115m2 pool pavilion, 16m2 storage room under garage. An exciting & very special opportunity in a wonderful, prestigious location!Extra features include:Inside* ducted r/c air-conditioning sized to serve all zones concurrently* 3000mm ceiling height to living areas, panoramic first floor views to the foothills* kitchen features a butler pantry with second sink & dishwasher, Bosch wall oven, combi-oven/microwave & coffee machine, mirror faced & timber veneer kitchen doors, Smeg 750mm 5 burner hotplates, Elica twin motor range hood, filtered tap water to both kitchen sinks* engineered stone bench tops to kitchen, pantry & laundry* American Oak wide line floor boards to entry & family rooms* built-in robes to all bedrooms, walk-in robe to main bedroom* LED downlights plus electronic light dimming to living areas* feature wall niches in living spaces for artwork, stainless steel staircase handrail* full height tiling to bathrooms, Villeroy & Bosch powder room toilet suite* zoned security system, front gate video intercom & electronic gate release* Foxtel satellite connection, Hills home hub panel for phone, data & Foxtel flexibility* 10mm thick high performance E glass with commercial aluminium to Eastern fa?ade* wall & ceiling insulation at R4.0 / R8.0 ratings, 13mm thick plasterboard wall liningsOutside* substantial steel framed pool pavilion with polycarbonate roof for all year round UV protected pool use* gas heated indoor swimming pool with thermal pool blanket. Has been certified pool-fence compliant.* large day bed & decking to pool pavilion with access to powder room/change room* established easy care garden with manual watering system, entertaining court & entry courtyards* double garage with internal access & auto door* garage/ butler pantry access hatch for food delivery* gas hot water service with 3 temperature controllers* Littlehampton Bricks, custom roof guttering & termite treated timber wall framing* 1050 litre Maxicube water tank.Location* so convenient to local shopping precincts, bus services, Burnside Village & the City* zoned for Linden Park Primary School & Glenunga International High School* central to a number of private schools including Seymour, Concordia, Mercedes, Scotch, Pembroke & LoretoGeneral Information:C/T: 6091 / 654Council: BurnsideZoning: RPA 26Council Rates: $2483.25 paSA Water: $409.41 pqtrES Levy: $159.20 paLand size: 742m2 approxBuilt: 2012 approx Web ID = SPM3447Auction Notice: The Vendor's statement may be inspected at Harcourts Platinum, 411 Portrush Road, Toorak Gardens SA for 3 consecutive business days immediately preceding the Auction and at the auction for 30 minutes before it starts.


 4 bed
 2 bath
 2 car