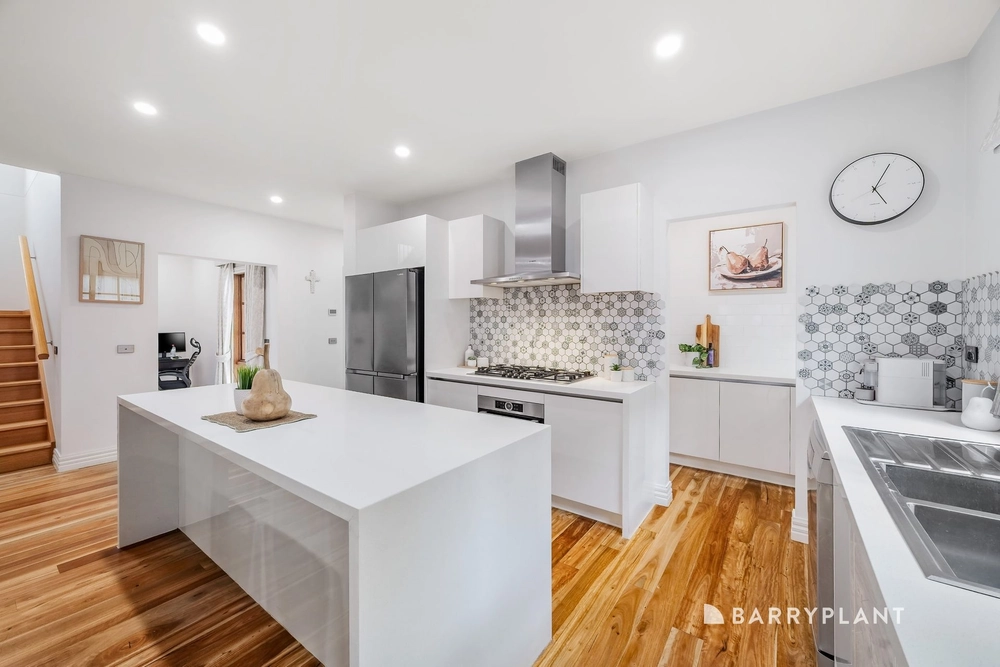
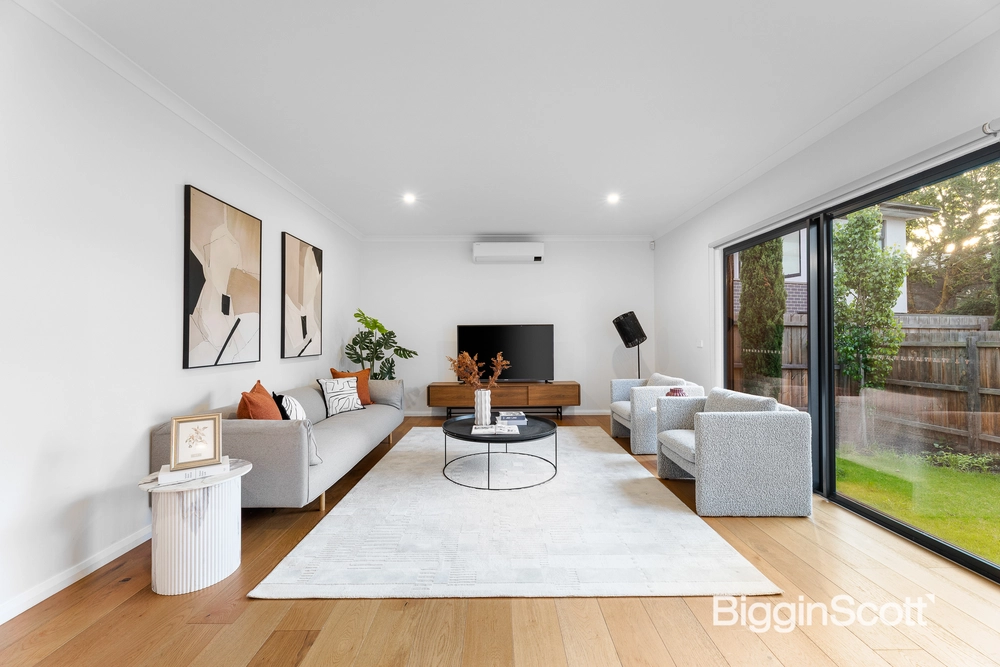
Positioned within a peaceful leafy neighbourhood, this newly constructed contemporary residence showcases stylish interior design with a spacious floorplan ideal for relaxed family living. Set just a short walk from Mahoneys Reserve, Forest Hill Chase, buses, local shopping and an array of local playgrounds, the home is also zoned for both Forest Hill College and Burwood Heights Primary School, and is close to Emmaus College, Burwood One shopping, and number 75 trams to Deakin University.
Awash with natural light, a generous open plan living and dining area flows seamlessly out through glass stacker doors to a north facing elevated timber decking, leading to a sun-drenched low maintenance back garden. A striking contemporary kitchen comprises a marble effect stone waterfall island benchtop with breakfast bar, ample soft-close cabinetry, a chic window splashback, and a full suite of premium Bosch appliances including a 900mm oven, a FlameSelect 900mm gas cooktop, and a second 600mm oven in a full butler’s pantry.
Elevated on the upper level, a retreat living space leads to three large bedrooms, including an enviable master suite featuring an oversized walk-in wardrobe, a private balcony, and a resort-style ensuite with twin stone vanity, floor-to-ceiling tiling, a waterfall shower, matte black tapware, and an indulgent freestanding soaker bathtub. The central bathroom is similarly equipped, offering a frameless glass shower and separate bathtub, and is complemented by an elegant guest powder room on the ground floor.
Positioned near the entry of the home, ideal for harmonious multi-generational living or as guest accommodation, a second master bedroom features a walk-in wardrobe, and a luxe full ensuite.
Featuring wide engineered timber flooring, high ceilings, ducted heating, evaporative cooling, Rinnai solar hot water, stylish pendant feature lighting, chic black fixtures, a stone laundry with good storage and direct outdoor access, and a garden shed, the home also includes a remote single lock-up garage with internal access, plus an additional exposed aggregate off-street parking space.


 4 bed
 3 bath
 1 car