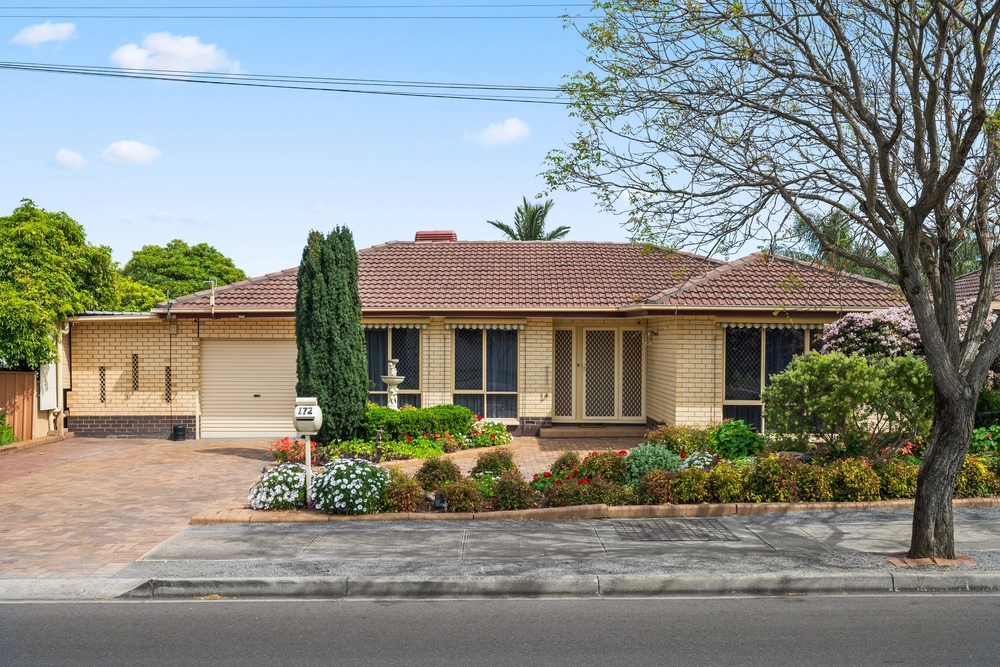
If location and low-maintenance are two things at the top of your list, then look no further!
191 Ladywood Road; a contemporary-designed Distinctive Homes built home that will appeal to modern families with its relaxed living areas and stylish finishes.
A mere 230m from your front door to Woolies, 100m to public transport or a short 7 minute drive to Westfield Tree Plaza, not to mention great schools in every direction, you truly are spoilt for choice!
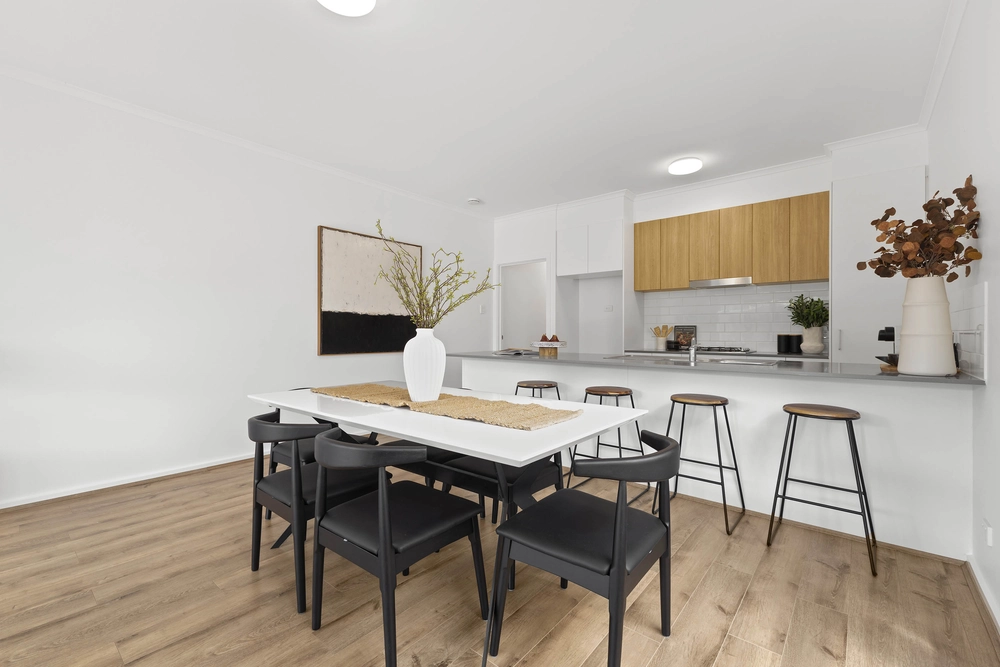
The layout is generous, with three bedrooms, two bathrooms and lofty 2.7m ceilings. A stylish and modern theme, with ducted reverse-cycle air-conditioning, an abundance of great storage options, freshly-painted neutral tones throughout, complemented by north facing orientation and big windows, providing great natural light and open, spacious feel you'll struggle to find elsewhere.
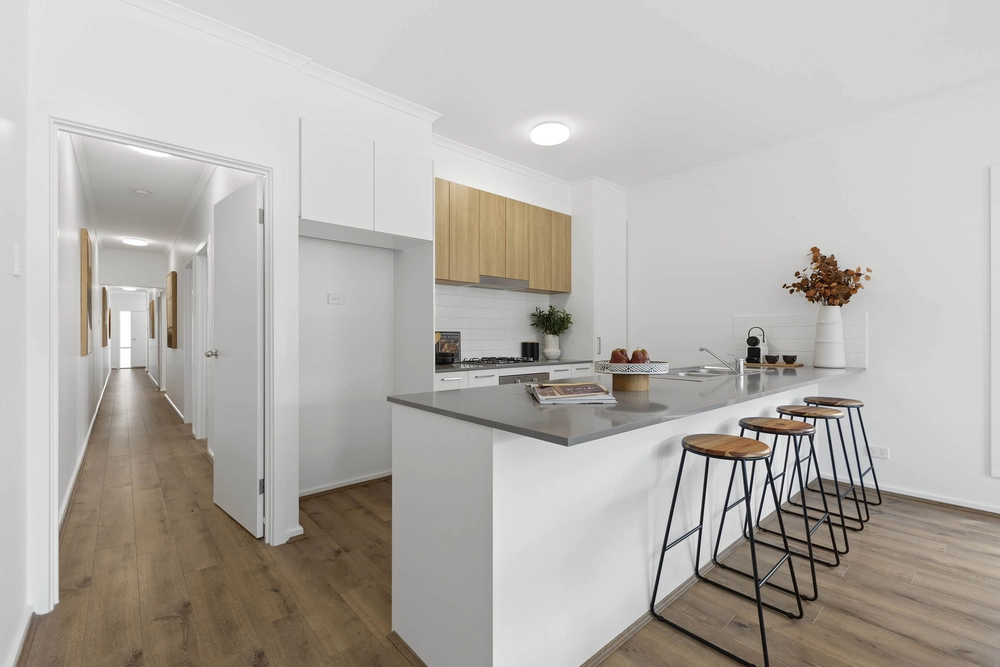
Impress with your culinary skills in the well-designed kitchen, featuring stainless steel Chef appliances, Beko dishwasher, more than ample cupboard space, completed with gas cooking and hot water.
The kitchen overlooks the light, bright & spacious open plan living and dining area, flowing naturally through to over-sized alfresco area by way of double sliding doors, tilled for convenience and ultra-low maintenance to support the ever-changing busy lifestyle.
If you are seeking a low-maintenance home with nothing left to do and want to save 18 months of build time, then this is the property for you.
Feature we love:
- Master bedroom with on-trend ensuite and walk-in robes
- Bedrooms 2 and 3 both of great size and complete with build-in robes
- Stylish kitchen with Chef stainless steel appliances and Beko dishwasher
- Spacious open-plan living and dining room flowing to the large tiled alfresco entertaining area
- Convenient main bathroom with separate tub and shower, and separate toilet
- Separate laundry with floor to ceiling cabinetry and heaps of storage
- On-trend laundry with generous cupboard space
- Ducted reverse-cycle air conditioning throughout
- A wide single garage with automatic panel lift door and direct internal access and drive-through access to courtyard
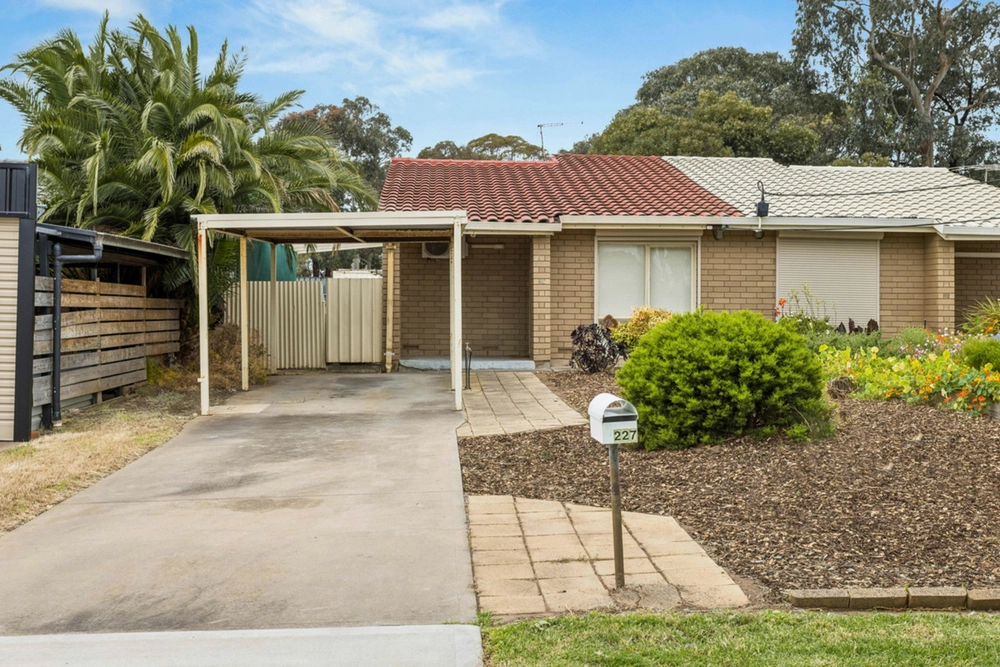
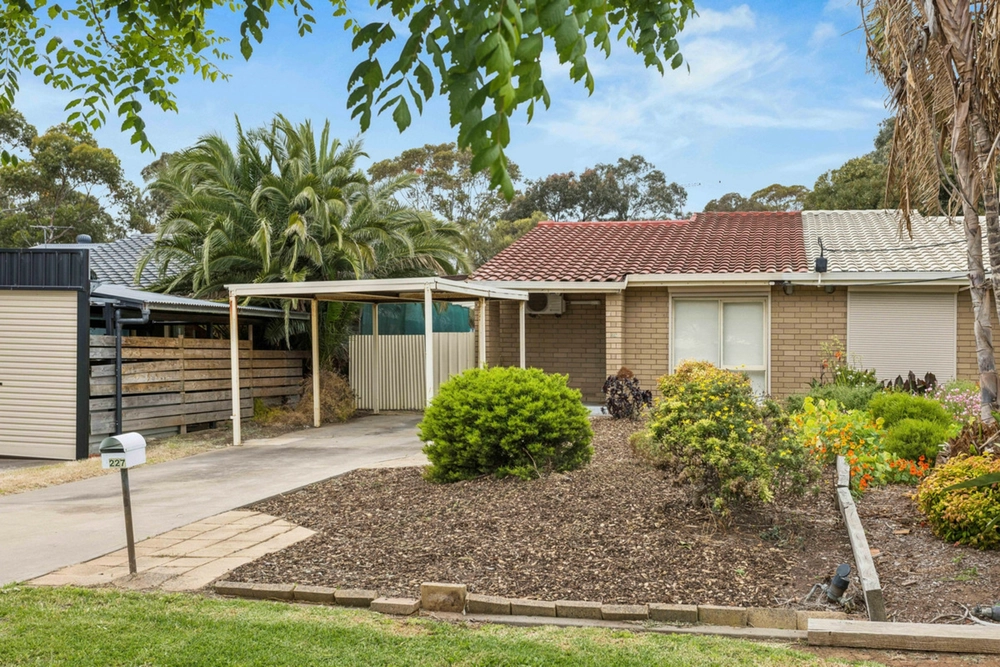
- Off-street parking for multiple vehicles
- Low-maintenance front and rear yard
- Water tank
- Built by Distinctive homes
- Freshly painted and landscaped
- Lofty 2.7m ceilings
Specifications:
CT / 6132/563
Council / City of Tea Tree Gully
Zoning / General Neighbourhood
Built / 2014
Land / 320m2
Frontage / 9.5m
Council Rates / $1,662.80pa
ES Levy / $124.50pa
SA Water / $152.53pq
Nearby Schools / The Heights School, Redwood Park P.S, Modbury School P-6, The Heights School
All information provided has been obtained from sources we believe to be accurate, however, we cannot guarantee the information is accurate and we accept no liability for any errors or omissions (including but not limited to a property's land size, floor plans and size, building age and condition). Interested parties should make their own enquiries and obtain their own legal and financial advice. Should this property be scheduled for auction, the Vendor's Statement may be inspected at any Harris Real Estate office for 3 consecutive business days immediately preceding the auction and at the auction for 30 minutes before it starts. RLA | 226409


 3 bed
 2 bath
 1 car