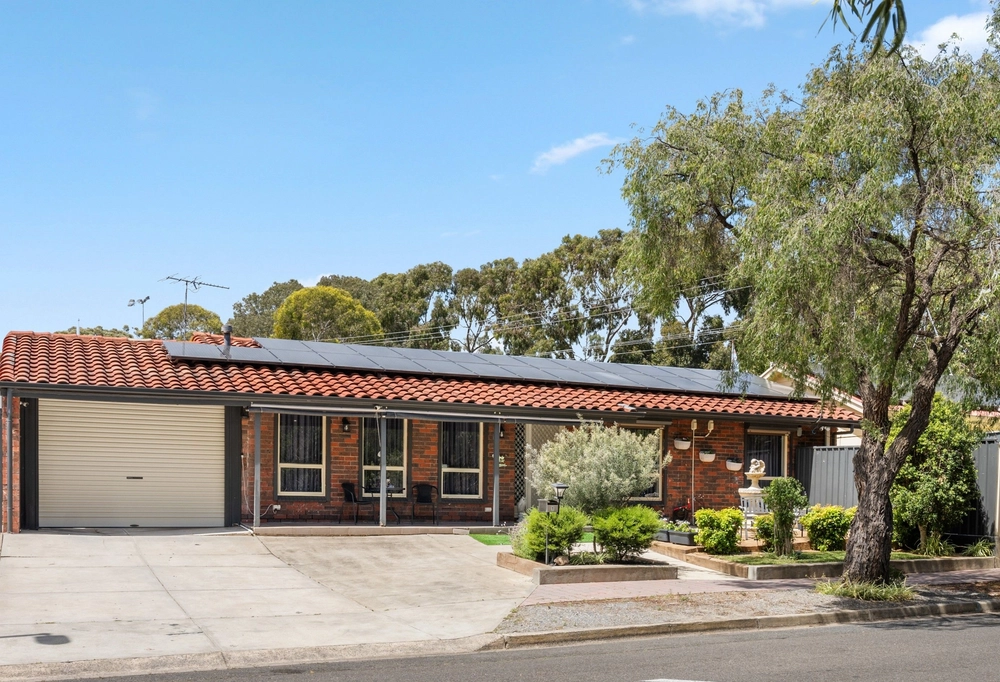
19A Burton Road, Athelstone, SA 5076 - House sold - PropertyMate
Sold on 15 November 2016
Wake up to valley views in a home designed and built without compromise
Tucked quietly away from Burton Avenue stands a new and improved version of the grand homes that make this enviably elevated pocket of Athelstone so sought after.
Designed and built without compromise, the handpicked quality and style of this two-storey class act are matched by the epic valley views that grace the balcony of a second level that hovers above the trees and trails that afford a life of leisure.
A home within a home, the self-contained ground level offers the flexibility that only a kitchen, living room, theatre room/rumpus, the sleekest of bathrooms and two bedrooms can create.
Head up the solid timber-clad staircase to uncover a second level headlined by up to four more bedrooms and two light-filled living areas – including one with those views and another with a striking open-plan kitchen and access to the alfresco pavilion at the rear.
With thick crema quartz benchtops, glass splashbacks, breakfast bar, walk-in pantry and the latest Blanco stainless steel appliances; the kitchen best typifies the calculated style choices of its owner-builder.
Equally impressive are the finishes and fixtures of every bathroom – look no further than the huge version assigned to the kids' private wing, where floor-to-ceiling tiling, a stone-topped 'his and hers' vanity, large tub and shimmering tapware await.
But the best luxuries are reserved just for you in a master suite with a walk-in robe, ensuite and private access to that balcony. Suddenly, waking up to those views is your God-given right. Rise and shine.
More reasons why we love this home:
- Perfectly positioned on the doorstep of the Heyson and Linear Park Trails - Double garage with remote Panelift entry and internal access - High-end porcelain tiled floors throughout - Zoned ducted reverse cycle heating and cooling throughout - Audiovisual intercom system and alarm for ultimate security - Gas mains (for your BBQ) and down lighting to alfresco pavilion - LED lighting throughout - Large tub and walk-in shower to ensuite - Great use of space with 2.7-metre-high ceilings throughout - Bedroom two on lower level is perfect for conversion to home gym - Close to Athelstone School and St Ignatius' College - And much more.
Specifications: CT / 6139/433 Council / City of Campbelltown Zoning / R'6 Built / 2015 Land /652m2
The accuracy of this information cannot be guaranteed and all interested parties should seek independent advice. Should this property be scheduled for auction the vendor's statement may be inspected at any Harris Real Estate office for 3 consecutive business days immediately preceding the auction and at the auction for 30 minutes before it starts.


 5 bed
 3 bath
 2 car