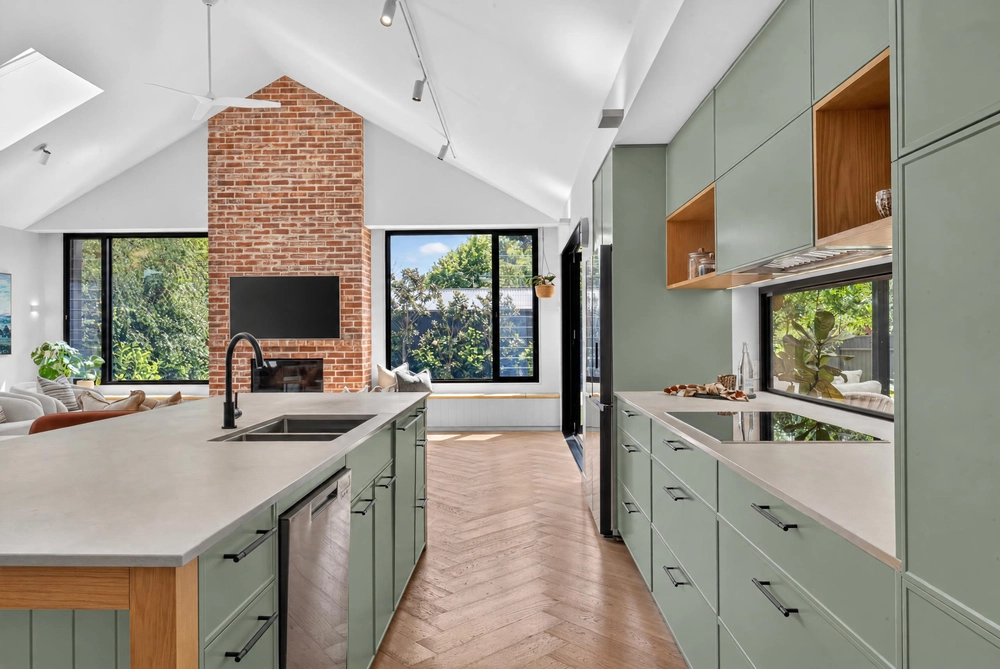
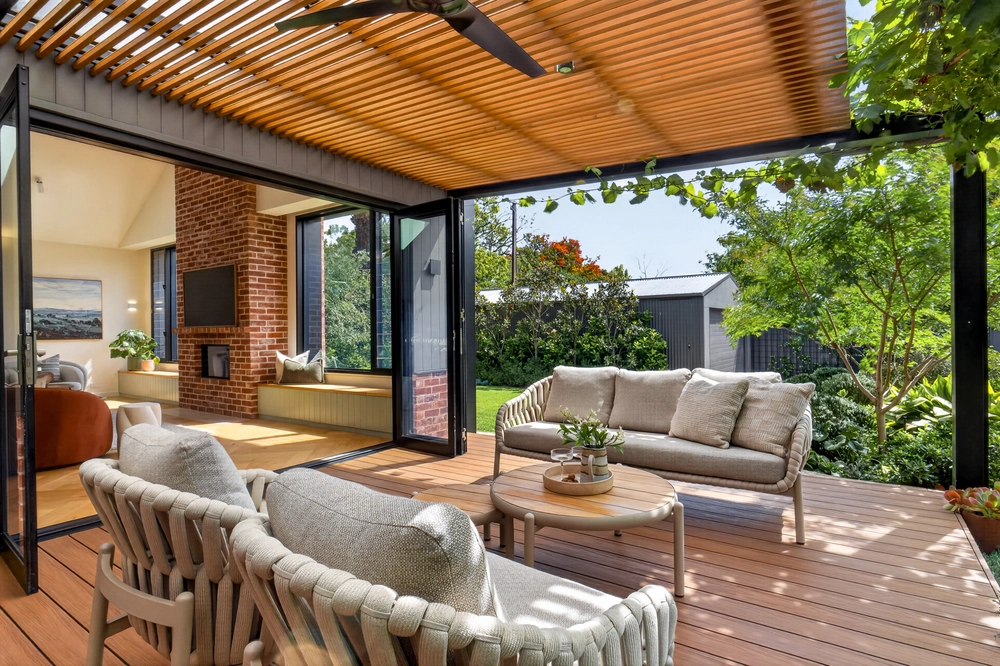
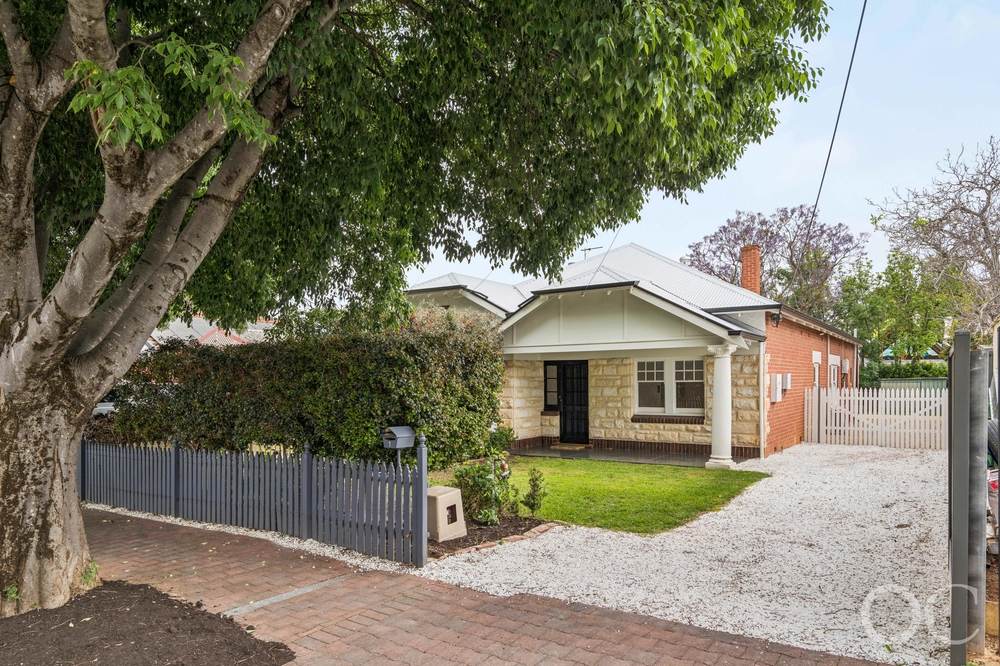
This stunning 2012 built home which boasts three-bedrooms, two bathrooms and two fabulous living areas including the open plan Kitchen looking out to the Alfresco, has been built with the highest quality features throughout. Entering the home the 9ft ceilings with contemporary bevelled cornices, the oversized doors and wide hallways give you an immediate sense of luxury and grandeur. This gorgeous home is perfect for downsizers who want the lock up and leave lifestyle, or for the young professional couple or young family who want light, space and convenience. The jewels in the crown of this beautiful home include the spacious open plan kitchen family room and alfresco area with plumbed gas point that overlooks the serene manicured garden. The kitchen offers Ceasar stone benchtops, glass splashback and top of the range SMEG gas cooktop, oven and dishwasher. The kitchen is an entertainer's delight with soft close doors, double sink and pendent lights over the bench top. The well-proportioned master bedroom has that sense of luxury with carpet, celling fan, walk through robe and stunning en-suite with stone benchtop. The second and third bedroom are also wonderfully sized both with carpet and large built in robes. The second living space is deceptively large with room for the grand piano, a couple of lounges and the second Television should you need it. It provides that place to get away, watch your favourite show or snuggle down to read a book in peace, everything has been thought of with this beautifully designed home. The main bathroom with bath and separate shower is pristine and elegantly designed in natural colours to match the rest of the home. The massive galley laundry is exceptional with cupboard space galore and a window splashback that drenches the room with light. Your year-round comfort is assured with state of the art Actron ducted zoned heating and cooling. From front to back this home oozes style and sophistication from the fabulous entry hall to the beautiful family room that overlooks the tranquil garden this home makes a statement.Offering off street parking for 4 cars as well as a light filled double garage with auto roller, internal entry and entry to the yard, this thoughtfully designed home will tick the boxes. Wonderfully located on Edward Street with its mature trees and, within easy access to Cabra College, Scotch College and Mercedes College, as well as Edwardstown Primary, Colonel Light Primary, Unley High and Mitcham Girls High, this is a fabulous central location.Ten to fifteen minutes' drive to our CBD, Adelaide International Airport, Flinders University and Medical precinct, sandy beaches at Glenelg and Brighton and with access to excellent shopping within a few minutes' drive at Castle Plaza, Mitcham Shopping Centre, Pasadena Green Shopping Centre and of course great restaurants, cafes and bakeries within walking distance on Winston Avenue and Goodwood Road, you don't get much better.Simon and Bec Tanner look forward to helping you find a way to own this stunning property where all the hard work has been done. Specifications:CT / 6104/585Council / City of MitchamZoning / R(CP) - Residential (Central Plans) Policy Area 8Built / 2012Land / 502m2 (Approx.)Council Rates / $2,028.18 p.a.Sewer Rates / $173.71 p.q.S.A. Water / $73.10 p.q.


 3 bed
 2 bath
 5 car