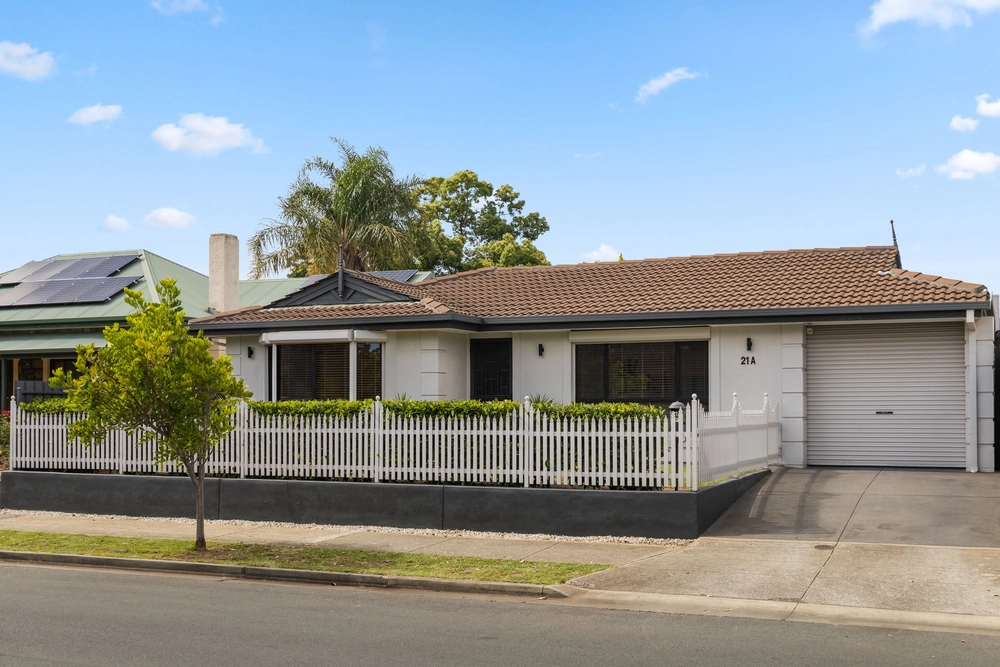
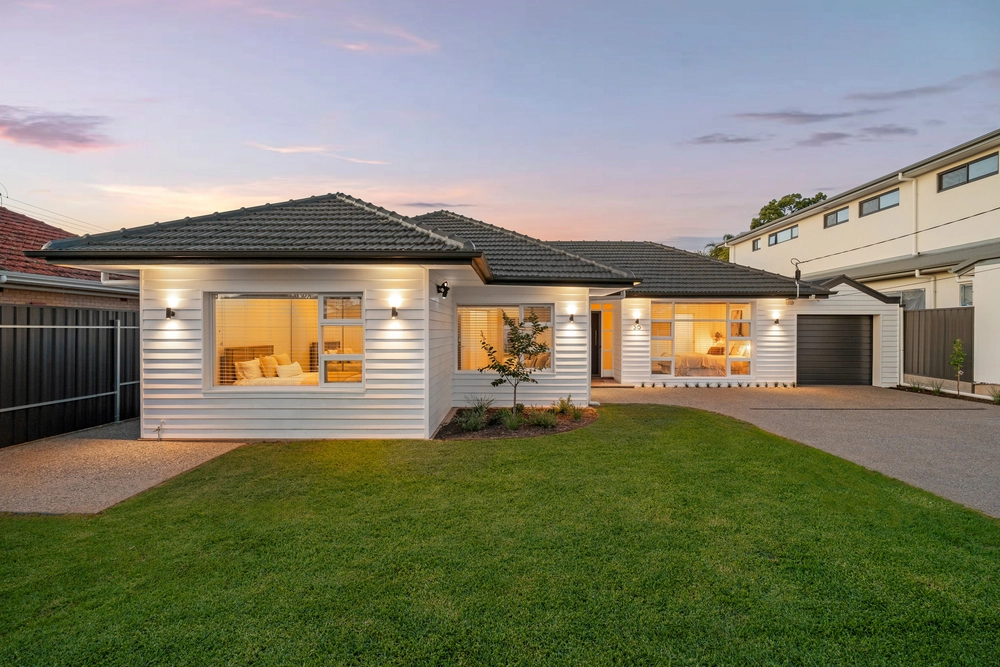
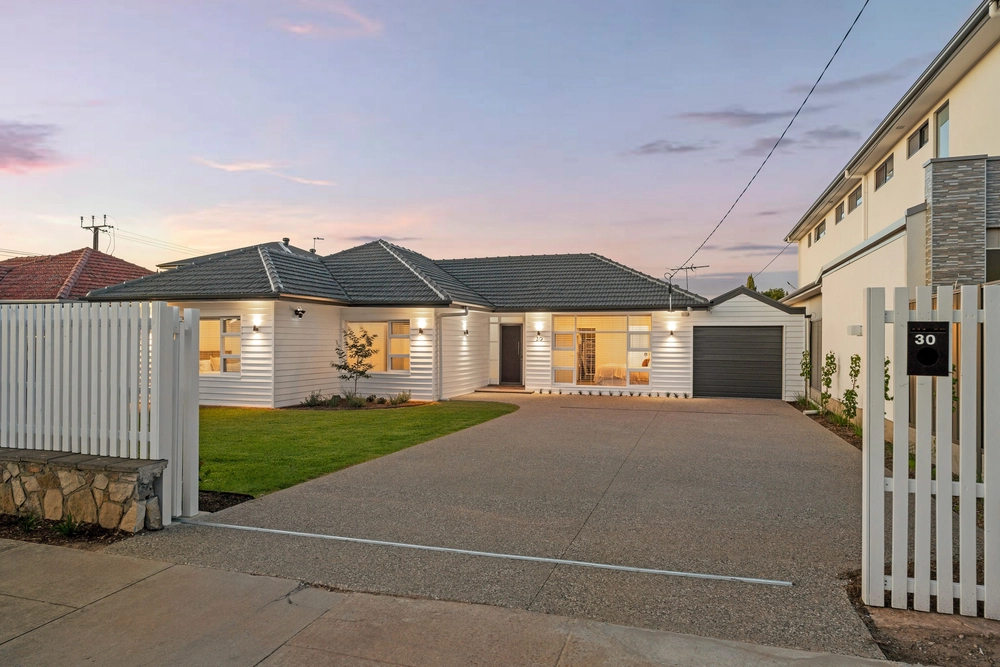
Presented by Andrew Farnworth and Harris Real Estate, this stunning custom-built home at 19A Osborn Terrace, Plympton, is a testament to opulence and functionality. Built in 2022, the property boasts impressive street appeal, highlighted by the striking 2-level stone feature column, setting the tone for the lavish interiors within.
Step inside and be greeted by the grand entryway, adorned with oak flooring, loft ceilings, pendant lights, and expansive windows, creating an inviting and airy ambiance from the moment you arrive. Meticulous attention to detail is evident throughout, ensuring a seamless blend of luxury and practicality.
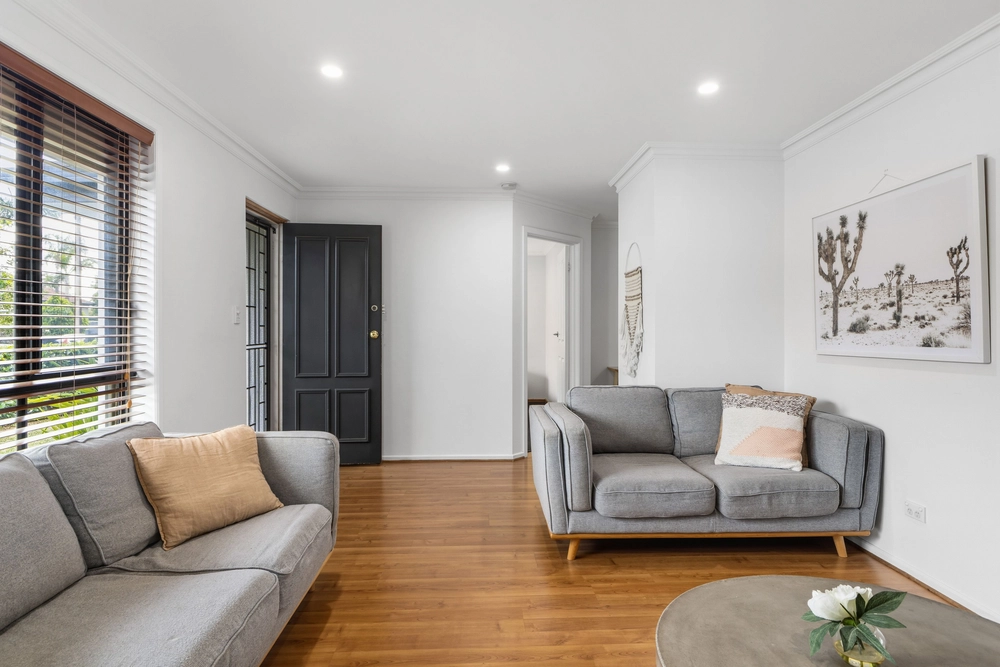
The spacious layout of the home offers multiple living areas to cater to every need and preference. Whether you're unwinding in the upstairs lounge, enjoying the green views from the balcony, entertaining guests in the open-plan kitchen and dining area, or spending quality time with loved ones in the family room, there's a space for every occasion.
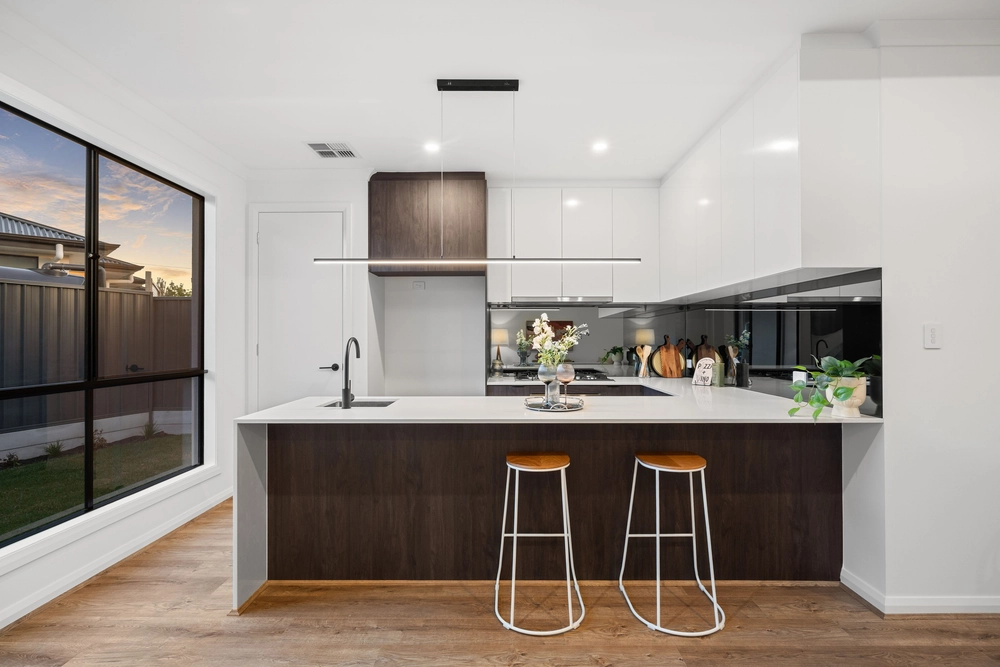
The heart of the home lies in the custom-built kitchen, equipped with high-end Bosch appliances, including a 900mm gas cooktop, a curved island bench with stone waterfall benchtops, a window splashback, a Welba sink, and a generous butler's pantry. This culinary haven is a chef's delight, perfect for creating memorable meals while surrounded by family and friends.
The lavish master suite downstairs offers a private sanctuary, complete with his and hers robes and a luxurious ensuite featuring a statement wall, dual rainfall shower heads behind frameless glass, and a floating vanity. Upstairs, the remaining three bedrooms, all with built-in robes, provide ample space for family members or guests. The centrally located bathroom boasts floor-to-ceiling tiles, a freestanding bath, a rainfall shower, a floating vanity, and elegant gunmetal tapware, complemented by a linen press for added convenience.
Outside, the entertainment options are endless, with a large alfresco area featuring LED lights and a built-in 4-burner BBQ, ideal for hosting gatherings. The beautifully landscaped backyard offers a lawn area for children and pets to play, with direct access to the park across the street, ensuring nature's beauty is always within reach.
Additional features of this exceptional home include an exposed aggregate driveway leading to the double garage with automatic panel lift doors and direct internal access, a mudroom and fully fitted out laundry with stone benchtops, a downstairs water closet, Samsung Zoned Ducted Reverse Cycle Air Conditioner, flush cornices for a modern look, termite treatment for peace of mind, and a rainwater tank with a pump to keep bills low.
Strategically located, this property offers easy access to Kurralta Central Shopping Centre, Jetty Road, Harbour Town, Glenelg Golf Club, Weigall Oval Reserve, and Westfield Marion. Tram lines provide direct access to the CBD or Glenelg, both just a 10-minute drive away. Families will appreciate the proximity to esteemed schooling options such as Immanuel College and Emmaus College.
This home is truly a showstopper, offering a lifestyle of unparalleled luxury and convenience. Contact Andrew Farnworth today for further information or to arrange a private inspection before it's gone!
Specifications:
CT / 6252/184
Council / West Torrens
Zoning / GN
Built / 2022
Land / 357m2 (approx)
Frontage / 9.9m
Council Rates / $1,567.75pa
Emergency Services Levy / $166.40pa
SA Water / $192.40pq
Estimated rental assessment / Written rental assessment can be provided upon request
Nearby Schools / Plympton P.S, Plympton International College, Forbes P.S, Richmond P.S, Mitcham Girls H.S
Disclaimer: All information provided has been obtained from sources we believe to be accurate, however, we cannot guarantee the information is accurate and we accept no liability for any errors or omissions (including but not limited to a property's land size, floor plans and size, building age and condition). Interested parties should make their own enquiries and obtain their own legal and financial advice. Should this property be scheduled for auction, the Vendor's Statement may be inspected at any Harris Real Estate office for 3 consecutive business days immediately preceding the auction and at the auction for 30 minutes before it starts. RLA | 330069
Cashback estimates are indicative and subject to LendUs terms and conditions. Repayments are a guide only.
 4 bed
 2 bath
 2 car
You May Also Like
Similar homes near this one.