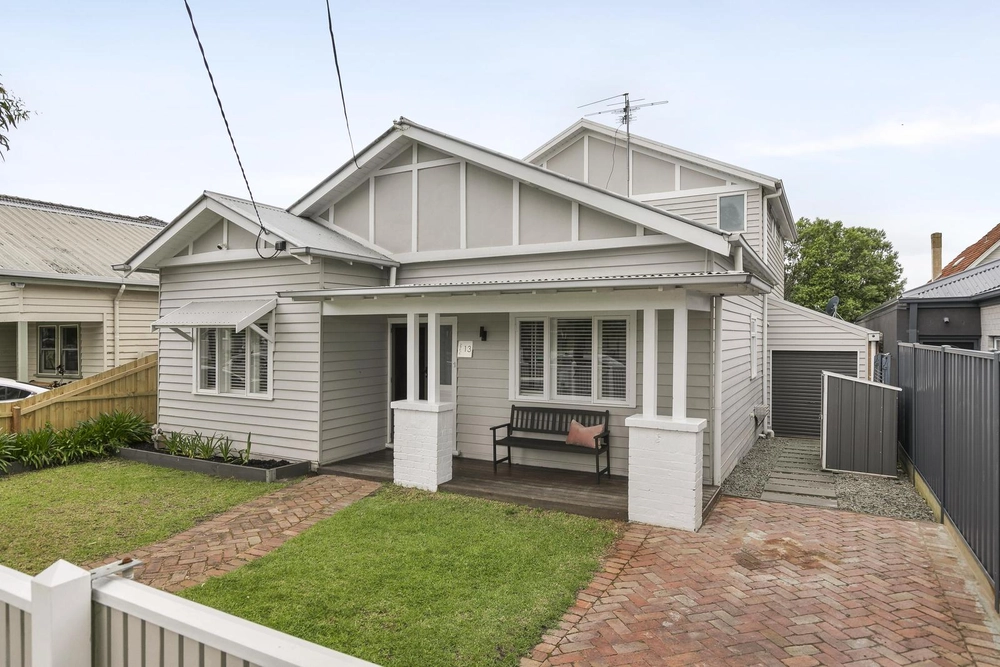
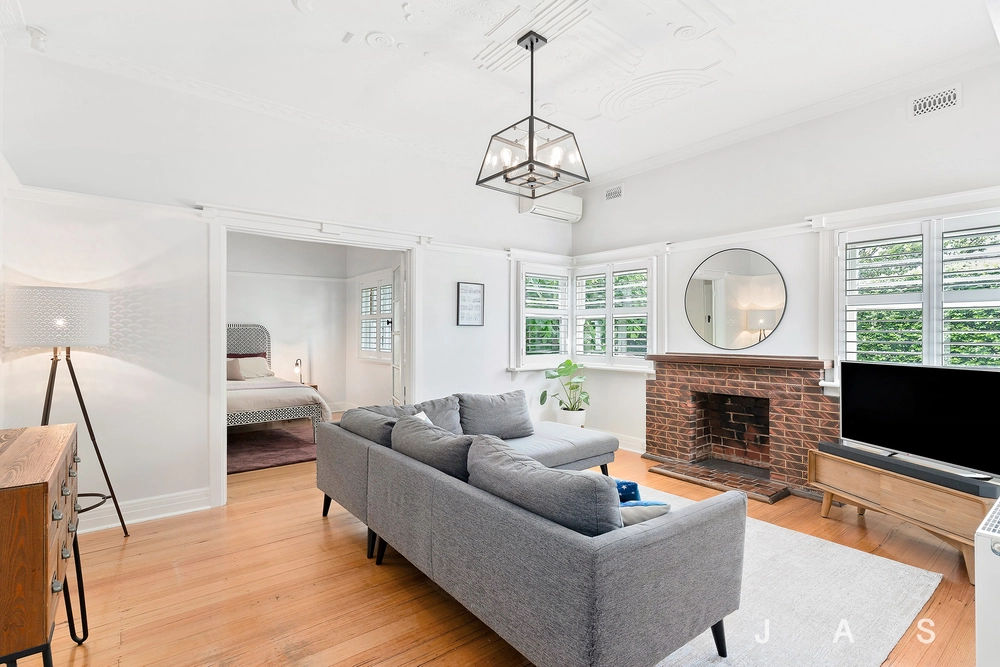
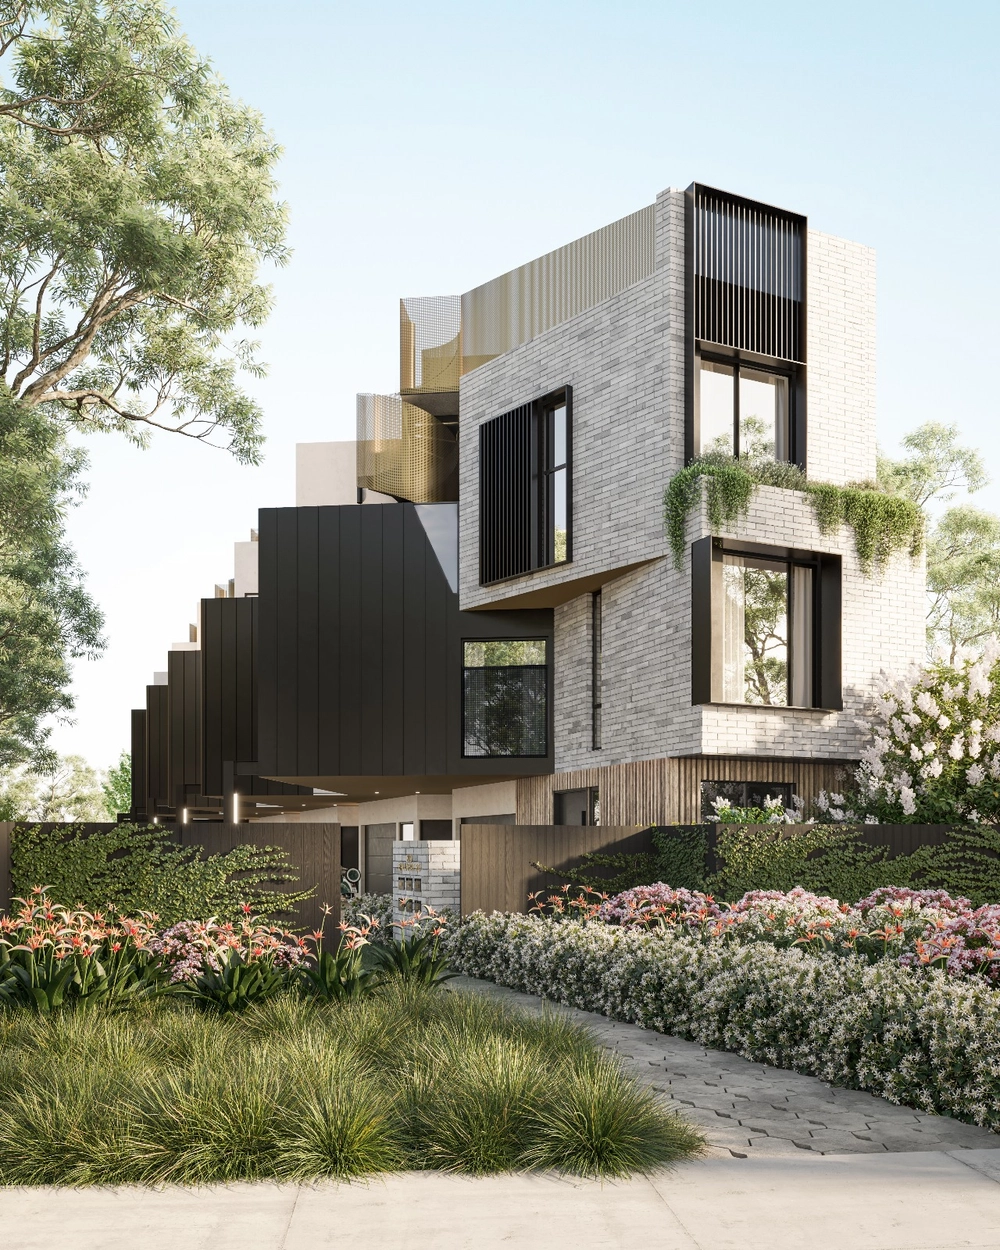
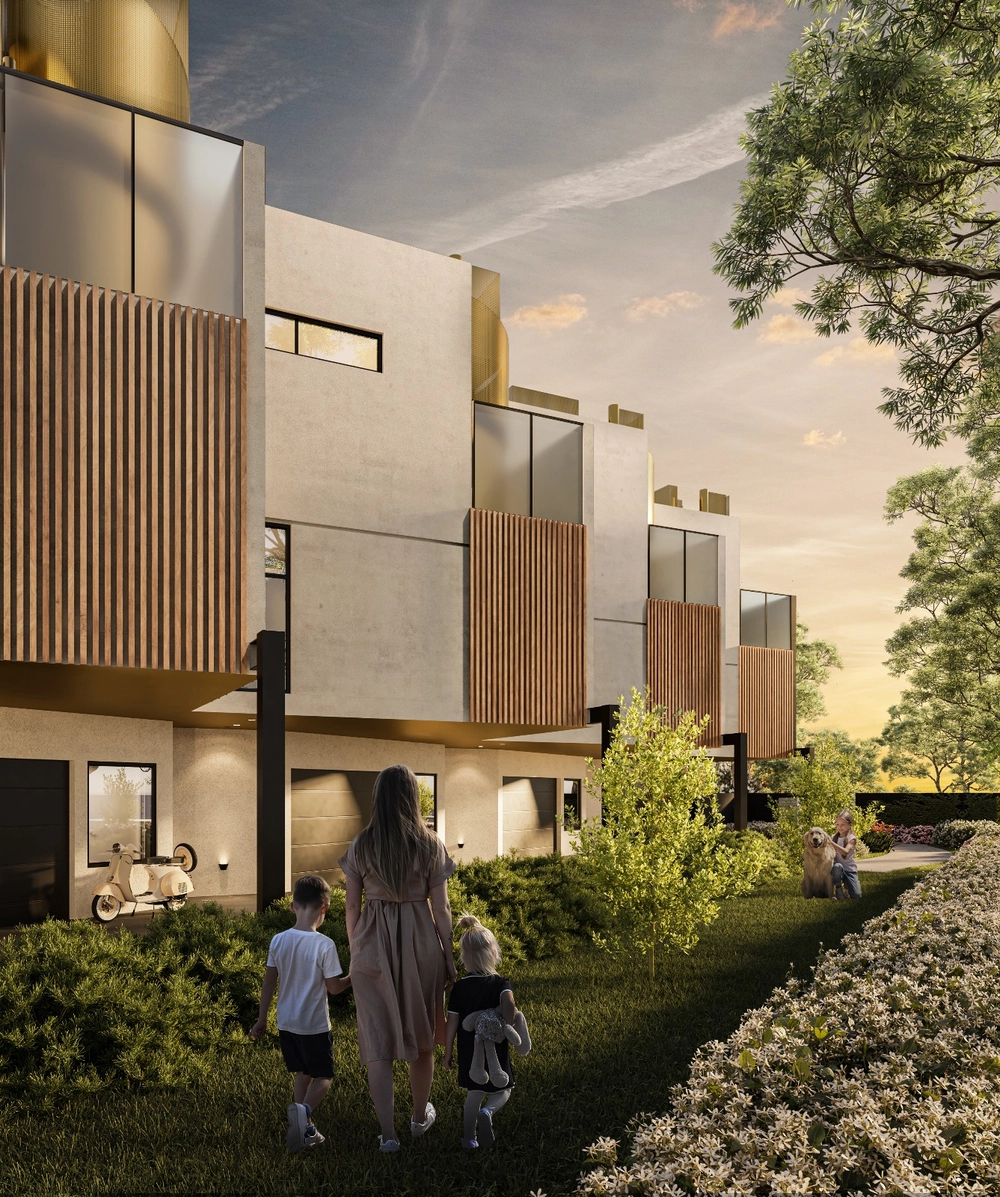
Serenely nestled within a stunning oasis of landscaped greenery at the end of a private laneway, this architect designed three bedroom, two bathroom entertainers paradise caters to every family requirement with consummate ease. Immediately enticing, the entrance hall with concrete floors underfoot introduces smart home office/4th bedroom with custom-made mesh doors. Followed by a gallery, with bespoke joinery, and light lavished open plan kitchen/dining areas and sunken lounge, set beneath a raked ceiling, transitioning to the private alfresco zone. Featuring large glass stacker doors, retractable screens, and gas barbeque, while a secret spa is an unexpected highlight. A gourmet kitchen, showcasing Quartzite counters, Siemens induction cooktop, oven, integrated Asko dishwasher and endless storage including butler’s pantry, has entertaining at its heart. Ascend the stairs to a tranquil family retreat. Accompanied by beautifully appointed bedrooms with custom-designed storage, charming window seat and desk, and contemporary family bathroom. A private master enjoys high ceilings, walk-in-robe and ensuite with rainfall shower. Notable extras include Corian bench tops, Axminster carpet, laundry/storage, drying room, two powder rooms, double glazing, zoned ducted heating/cooling, motorised external venetian blinds, alarm/CCTV, double garage. Offering a walk-everywhere lifestyle, this home is just moments from central Footscray shops, eateries, Footscray Market, schools and two train stations.


 4 bed
 2 bath
 2 car