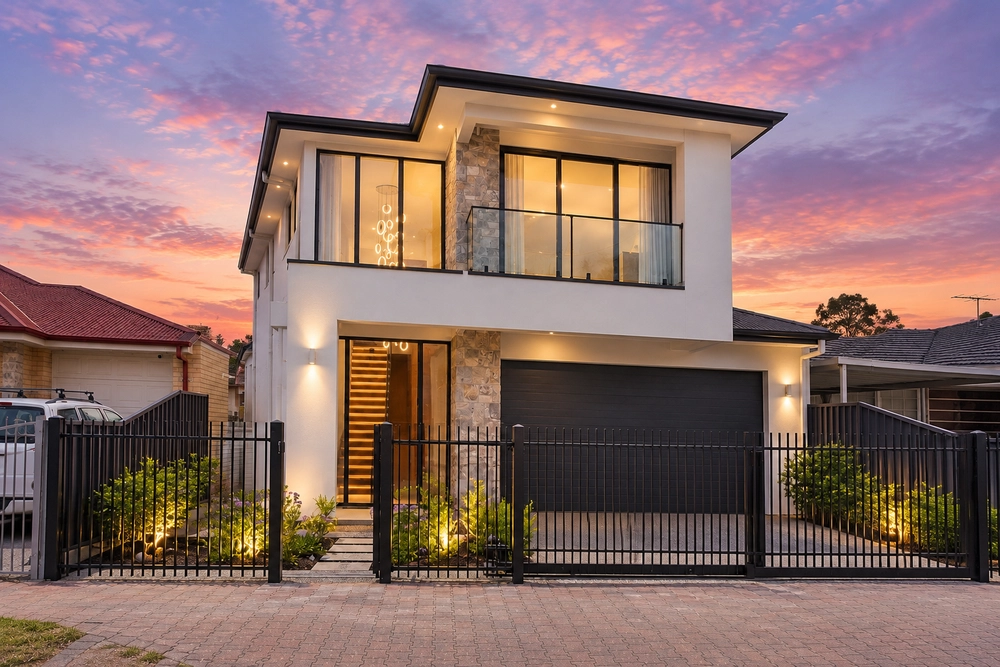
On a beautiful tree-lined street neighbouring blue-chip suburbs like Medindie and Fitzroy, this decadent 4-bedroom family home on beautiful and spacious 892qm approx. grounds is the property dreams are made of.
Elegant style and sophistication feature prominently throughout this exquisite home – from the wide hallways, chandelier pendant lighting, multiple light-filled living spaces with plush soft carpeting, updated designer bathrooms, and expansive kitchen leading into an open-plan living and dining flanked by gorgeous garden and courtyard views – there is a lot to love here.
True entertaining starts in the kitchen and this contemporary masterpiece will have you channelling your inner Nigella or Jamie Oliver whether cooking nightly meals for the family or hosting decadent dinner parties for friends. Enjoy the luxury of full Miele appliances including double ovens, stone bench tops, dedicated kitchen island and breakfast bar, and handy servery that has you a comfortable conversation away from friends or family.
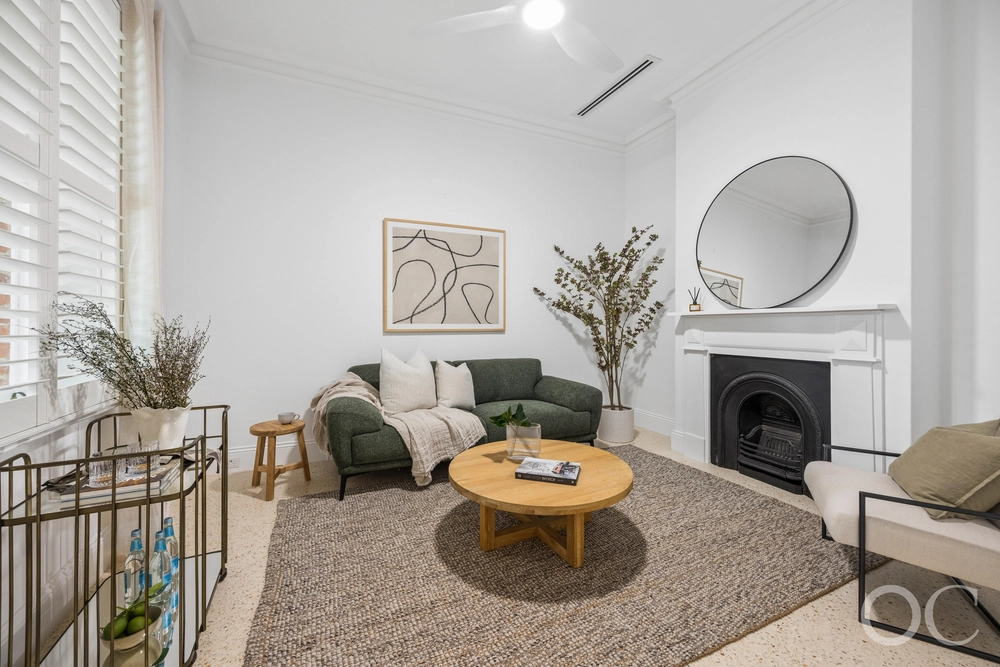
Delightful courtyard views brighten the kitchen with natural light, and the picturesque garden viewing continues into the spacious open-plan living and dining that offers an incredibly relaxed atmosphere whether its lounging by day or cosying up by night in front of the feature potbelly fireplace. While a second and more intimate formal living can be found at the front of the home, perfect for a quiet whiskey or wine with more stunning garden views.
Adjacent this private living area is the luxurious master bedroom featuring plush carpets, plantation shutters, chandelier pendant lighting, generous walk-through robe, and designer en suite with under-floor heating and crisp white and grey tiling.
Bedrooms 2, 3 and 4 are all equally spacious with plush carpets, large plantation shuttered windows, and share the central modern main bathroom which also sees under-floor heating, large relaxing bathtub, and separate shower and toilet for convenience.
For those seeking even more versatile living options, there is also an outdoor studio or inspiring home office overlooking the quaint vine-covered courtyard featuring wide glass doors, plush carpets, direct power and built-in robes.
Additional features not to be overlooked include manicured front and rear gardens with full irrigation, storage shed, solar system, electric front gates, ducted reverse-cycle air-conditioning throughout with wifi connectivity, LED lights and dimmers in living areas, Paradox security system also with wifi activation, multiple internal storage spaces, and undercover carport for 2 cars.
Thorngate is an exclusive and tightly held suburb with wonderful proximity to the vibrant Prospect Road hub bustling with trendy cafés, restaurants and bars as well as the refurbished retro Palace Nova cinemas.
There is no shying away from such a rare opportunity for a property in this highly desirable location, and on this picture-perfect tree-lined street, 1A Churcher Street offers decadent dream living of enviable proportions the whole family can enjoy.
Features you'll love:
- Elegant and refined modern contemporary 4-bedroom family home on the fringe of North Adelaide
- Spacious open-plan living and dining with delightful garden and courtyard views and feature gas fireplace
- Generous contemporary kitchen with Miele appliances, stone bench tops, island and breakfast bar, and handy servery
- Light-filled second living with plush carpets, gas fireplace and more garden views
- Luxurious master bedroom with pendant lighting, walk-through robe and designer en suite with under-floor heating
- Ducted reverse-cycle air-conditioning with wifi connectivity
- Paradox security system with wifi activation
- Hunter wifi controlled irrigation system
- Solar system
- Outdoor studio or home office with built-in robes, direct power and plush carpets
- Large garden/storage shed
- Electronic front gates
Specifications:
CT / 5106/362
Council / City of Prospect
Zoning / EN
Built / 1962
Land / 892m2
Council Rates / $3,662.18pa
Emergency Services Levy / $261pa
SA Water / $306.24pq
Estimated rental assessment / $XXX per week (written rental assessment can be provided upon request)
Nearby Schools / North Adelaide P.S, Bowden Brompton Community School, Bowden Brompton CS Torrens Road Campus, Adelaide Botanic H.S, Adelaide H.S
All information provided has been obtained from sources we believe to be accurate, however, we cannot guarantee the information is accurate and we accept no liability for any errors or omissions (including but not limited to a property's land size, floor plans and size, building age and condition). Interested parties should make their own inquiries and obtain their own legal advice. Should this property be scheduled for auction, the Vendor's Statement may be inspected at any Harris Real Estate office for 3 consecutive business days immediately preceding the auction and at the auction for 30 minutes before it starts. RLA | 226409
Cashback estimates are indicative and subject to LendUs terms and conditions. Repayments are a guide only.
 4 bed
 2 bath
 2 car
You May Also Like
Similar homes near this one.