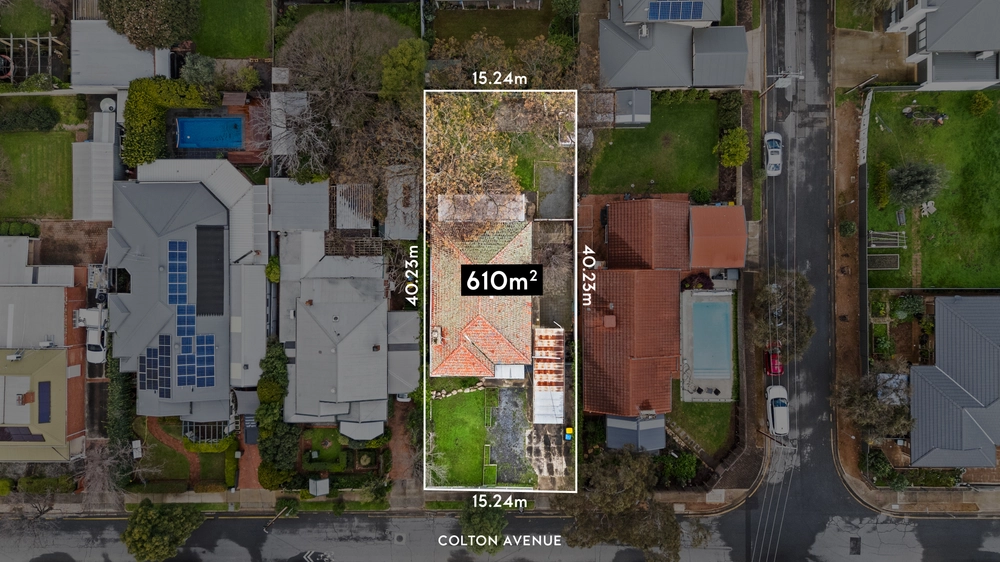
The perfect canvas for your family to enjoy living its colourful life. Completed barely five minutes ago, the impressive attention to detail on this positively brand new Magill home sets the standard for contemporary builds. Quality fittings and details throughout, with stately street presence, it appears no stone went unturned in the planning of this family home.
The exquisitely executed black and white palate is set from the moment you arrive on the tiled front doorstep. The size of the front door commands unapologetic respect, and reflects the height and grandeur of the entry to come. Chandelier and all, the marble-look tiles, detailed cornicing, and seamless character staircase are sure to raise eyebrows, and drop the occasional jaw.
Cleverly dividing the house into areas of opposing energies, the four bedrooms are tucked away upstairs to allow for quiet spaces, whilst downstairs exists for the hustle and bustle of open-plan living, and enjoying each other's company.
Dining, kitchen, lounge and outdoor living meld seamlessly - who knew black and white could feel so warm? The lounge gears towards a character-adding gas fireplace, yet it feels as though you'll struggle to keep guests from congregating around the inviting kitchen island bar while you cook up a storm.
With black feature tiling, pendant lighting, brand new Bosch appliances, white cabinets wrap the timeless yet contemporary kitchen, while the butlers pantry frees up the island bar for platters and your occupied glassware.
The black and white theme and marble-look tiles continue through the impressive laundry, living, kitchen, powder room, and the secret weapon of a butler's pantry, wrapped in subway tiles and as chic as the kitchen itself.
In warmer weather, spill out onto the undercover entertaining area to the rear. Hire someone to mow the lawns and reduce your garden maintenance to zilch.
Up the charming contrast stairs and onto the landing, a second lounge room offers floor plan flexibility, and a little respite if quiet time is the ticket. Upstairs is fully carpeted, enforcing a certain level of zen - the yin to downstairs' energetic yang.
Expansive walk-in wardrobe meets simply gorgeous luxe ensuite in the light-filled master suite, facing the front and offering everything a discerning king or queen of their castle could require of their personal space. Floor to ceiling marble-look tiles and marble-look double vanity ooze timeless luxury, and offset black fixtures perfectly. All the while, the bath aptly bathes in daylight, ready to aid your post-workout recovery soak, or perhaps a little evening relaxation.
At the rear of the upstairs find three bedrooms, two complete with walk-in robes. All are serviced by a convenient three-way bathroom, designed to keep mornings efficient and painless. The main, fully-tiled bathroom is complete with yet another bath, so everybody can enjoy their own space.
Live in or invest - but who could resist taking advantage of Magill's convenience? Move in and make the most of this home in its prime, just 15 minutes from the CBD. Find yourself perfectly located at the top of The Parade for easy access to some of the best cosmopolitan dining and shopping in Adelaide. Move straight in and make your mark on this carefully constructed, warm contemporary home.
You'll love:
- Low maintenance outdoor living and entertaining area
- Reverse-cycle ducted air conditioning
- Humongous light-filled laundry
- LED downlights throughout
- Three-way bathroom, plus ensuite to main, and downstairs powder room
- Brand new Bosch appliances in the kitchen
- Spacious butler's pantry
- Upstairs designated storage
- Secure alarm system
- Double car garage, with room for four more in the drive
Specifications:
CT / 6188/254
Council / City of Burnside
Zoning / R'R4
Built / 2019
Land / 425m2 approx
Frontage / 9.30m approx
Council Rates / $898.80pa
SA Water / $172.65pq
ES Levy / $115.25pa
All information provided has been obtained from sources we believe to be accurate, however, we cannot guarantee the information is accurate and we accept no liability for any errors or omissions (including but not limited to a property's land size, floor plans and size, building age and condition) Interested parties should make their own enquiries and obtain their own legal advice. Should this property be scheduled for auction, the Vendor's Statement may be inspected at any Harris Real Estate office for 3 consecutive business days immediately preceding the auction and at the auction for 30 minutes before it starts.
Cashback estimates are indicative and subject to LendUs terms and conditions. Repayments are a guide only.
 4 bed
 2 bath
 2 car
You May Also Like
Similar homes near this one.