1A Walter Street, Kidman Park, SA 5025 - House sold - PropertyMate
Sold on 9 April 2022
Big on living, low on maintenance
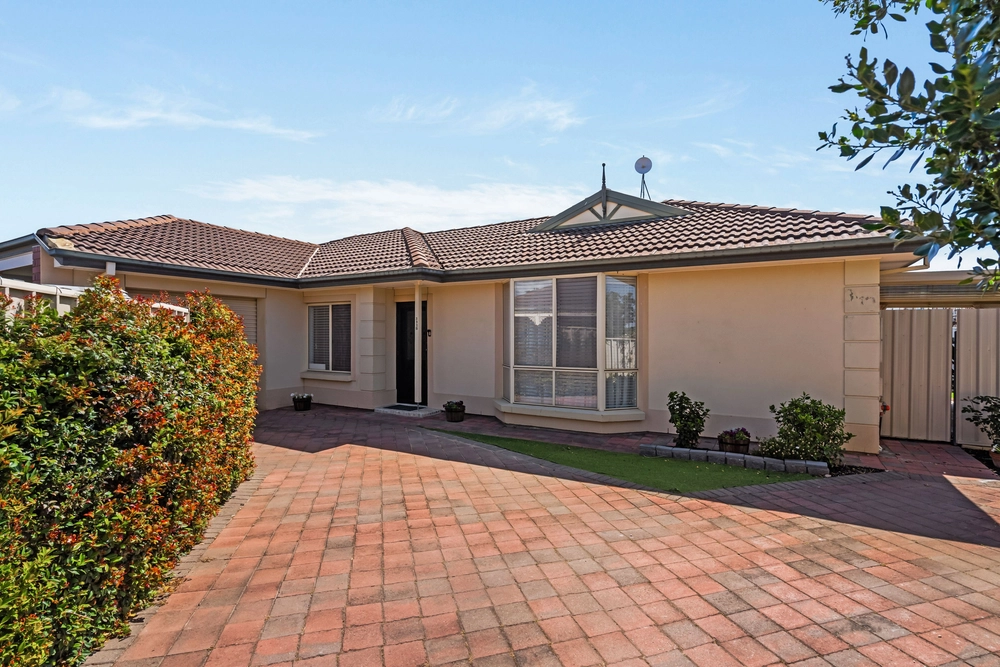
This deceptively spacious courtyard home was built for the current owner in 2004 and offers a wonderful floorplan and well positioned on an allotment of some 351m2.
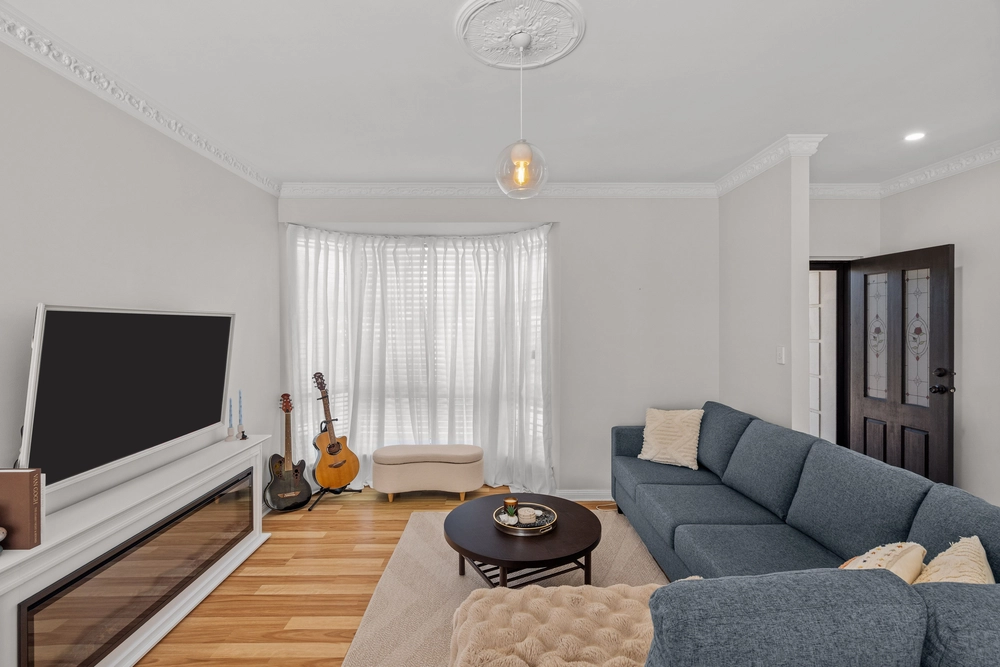
Cool terracotta tiled floors feature in the hallway and flow onto the open plan living at the rear. With large picture windows in every room, 2.7 ceiling height and oodles of natural light filter throughout the whole of the home.
Three generous size bedrooms, master bedroom complete with built-in-robes and has direct access to the sleek and stylish main bathroom finished in a neutral palette complete with deep bath, vanity, shower recess, heat lamps and WC. There is also a separate powder room.
Be impressed and a certain 'wow factor' can be found at the rear with the massive tiled open plan living area which is adjacent the well equipped kitchen which comes with loads of storage and bench space, IAG gas cooker, rangehood and a new striking black glass Venini fan forced electric oven. A spacious laundry with storage and bench space complete the internal offerings.
A spacious laundry with storage and bench space complete the internal offerings.
Two sets of sliding doors takes you to the great outdoors and onto low maintenance paved surrounds.
Transport options via bus on Grange Road or on Tapleys Hill Road and a short drive to shopping galore at Fulham Shopping Centre, Findon Shopping Centre, Westfield at West Lakes and a choice of so many beautiful beaches along the coastline.
What else we love:
- High privacy fencing - Landscaped front garden - Garage with automatic roller door - Access to indoors via the garage - Off street carparking for another vehicle - Samsung (brand new) ducted reverse cycle air conditioning - Rheem gas hot water service - New carpets throughout - Security screen doors front, back and side - Linen storage in the hallway - Security alarm system - Block out blinds to the rear
An absolute pleasure to present and nothing to do but organise your removalists, just move in and enjoy.
Specifications: CT / 5921/627 Council / City of Charles Sturt Zoning / GN Built / 2004 Land / 351m2 Frontage / 10.49m Council Rates / $1135.55pa ES Levy / $125.90pa SA Water / $153.55pq Estimated rental assessment / $440 to $480 per week (written rental assessment can be provided upon request) Nearby Schools / Seaton Park P.S, Kidman Park P.S, Fulham Gardens P.S, Fulham North P.S, Findon H.S
All information provided has been obtained from sources we believe to be accurate, however, we cannot guarantee the information is accurate and we accept no liability for any errors or omissions (including but not limited to a property's land size, floor plans and size, building age and condition). Interested parties should make their own enquiries and obtain their own legal and financial advice. Should this property be scheduled for auction, the Vendor's Statement may be inspected at any Harris Real Estate office for 3 consecutive business days immediately preceding the auction and at the auction for 30 minutes before it starts. RLA | 226409


 3 bed
 1 bath
 1 car