Expressions of Interest by 12 noon Wed 5th December 2018 (USP)
Blending contemporary finishes, tech-savvy and eco-friendly inclusions with a divine pool, spa gazebo and air conditioned gym room. Private and secure 4 bedroom home created to suit those who appreciate lots of space.
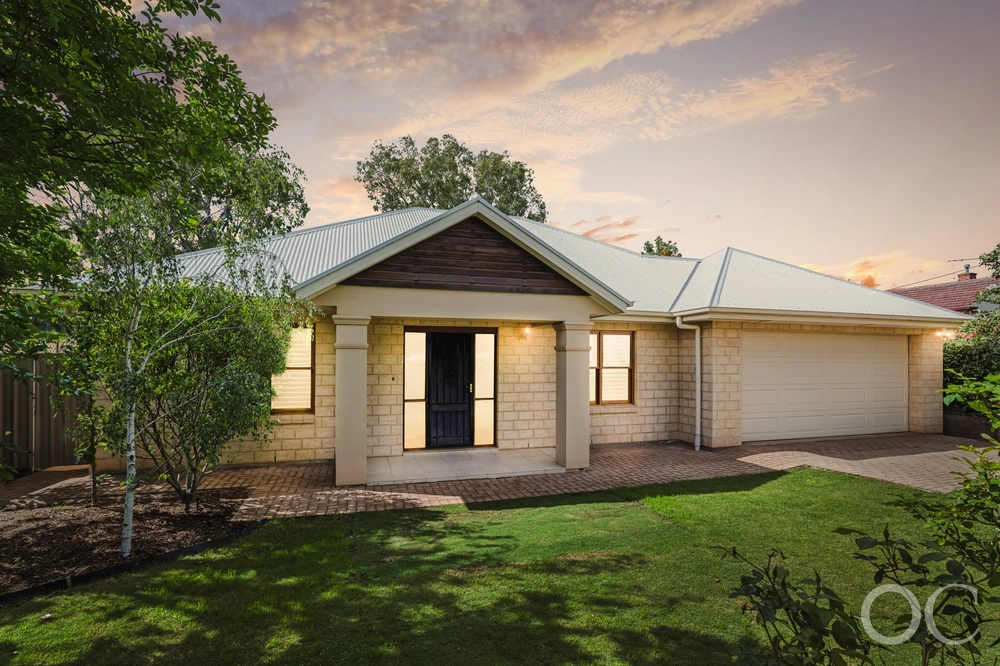
Head down the long driveway to the electronic gated entry with security and video intercom that leads to your own private oasis set on a 916m2 (approx) allotment with a northerly aspect to the rear. An Australian Classic Homes custom built residence circa 2007 provides a world of crisp interiors, invigorating lifestyle and enviable entertaining options for all the family.
Situated at the front of the home, you will appreciate the lounge/home theatre and a master suite with walk-in robe and ensuite bathroom tailor-made for quiet time well away from the remaining three bedrooms situated at the rear of the home.
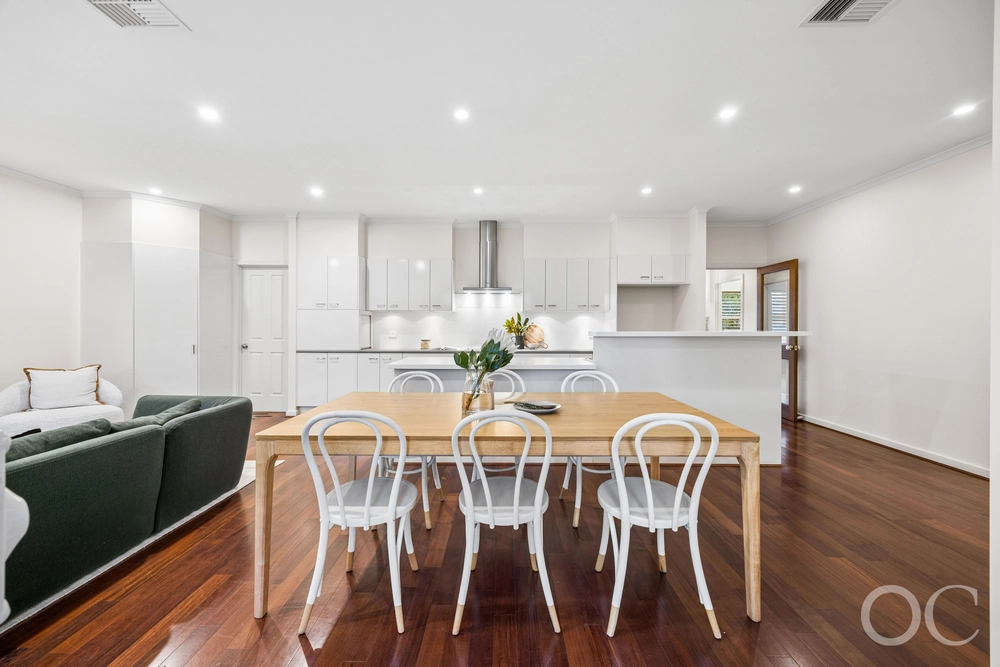
Family living is located in the middle section of the home offering a spacious open plan option with living and dining bordering the roomy high-spec kitchen with quality Miele appliances including gas cooktop, electric oven and integrated dishwasher. Loads of natural light floods through the space and sliding doors meld indoors effortlessly to outdoors while zoned surround-sound sets the tone.
Three sizeable bedrooms with built-in robes are situated at the rear of the property and share the luxurious family bathroom and separate w/c. The third living space is also located in this section. A perfect spot that can be closed off from the family living zone adjacent to the kitchen to make sure the kids can make some noise without disturbing the rest of the family.
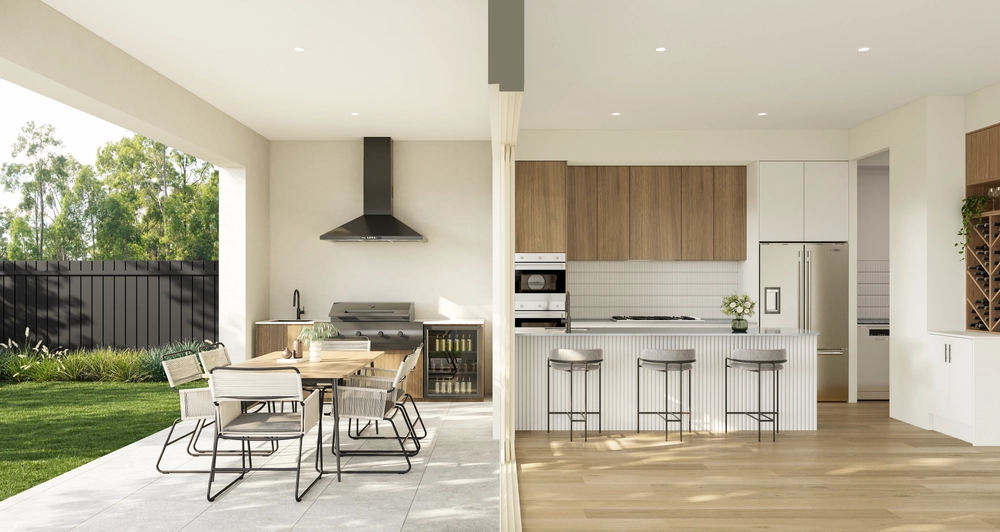
The outdoors revel in private pockets of pleasure shielded by retractable all weather blinds and western red cedar screens – gabled outdoor entertaining area with Heatstrip heating and ceiling fans creates a lifestyle for entertaining outdoors throughout the year. Immerse in the joy of it all; the swimming pool is ready for the hot summer, outdoor kitchen with plumbed gas to the bbq, established lawns, raised vegetable beds, citrus trees, and lit designer gardens, keeping your loved ones close and connected.
Spoil yourself with this stylish contemporary home in a suburb synonymous with style.
We love:
- Quality inclusions throughout
- Spotted gum flooring
- Pure wool carpets
- Separate kids zone
- LED illuminated magnesium mineral pool
- 6-person spa and adjacent outdoor shower
- Air conditioned gym (including all the equipment)and adjoining powder room
- 6 Star energy rating
- Ducted reverse cycle air conditioning
- Ducted vacuuming
- 5KW 20 panel solar system
- Video intercom and security system
- Automatic irrigation for the garden
- 20,000 litre rainwater tank for the garden
- 2 gas hot water systems
Location Highlights:
- Close to fashionable Burnside Village and local shopping precincts
- Zoned to Glenunga International High School & Linden Park Primary
- Situated within close proximity to Seymour, Pembroke & Loreto Colleges
Specifications:
CT / 5983/791
Council / City of Burnside
Zoning / R'R24
Built / 2007
Land / 916m2
Council Rates / $2527.85pa
SA Water / $800.64pq
ES Levy / $627.80pa
All information provided has been obtained from sources we believe to be accurate, however, we cannot guarantee the information is accurate and we accept no liability for any errors or omissions (including but not limited to a property's land size, floor plans and size, building age and condition) Interested parties should make their own enquiries and obtain their own legal advice. Should this property be scheduled for auction, the Vendor's Statement may be inspected at any Harris Real Estate office for 3 consecutive business days immediately preceding the auction and at the auction for 30 minutes before it starts.
Cashback estimates are indicative and subject to LendUs terms and conditions. Repayments are a guide only.
 4 bed
 2 bath
 2 car
You May Also Like
Similar homes near this one.