For the active family, you'd be hard pressed to find a better location than this Rostrevor address.
From this much-loved four-bedroom home on Maurice Avenue, find tennis courts, ovals, walking trails, nature playground, and gyms, all within walking distance, setting the tone for a fulfilling life in an enduring family-friendly community.
Yet with a home like this you'd be forgiven for staying put. Built in 2004, this modern villa-esque abode offers an elite standard of living in the heart of the blue-chip foothill suburbs.
From behind a charming character façade, enter under 2.7m ceilings to find a central hallway that carries you directly to the open plan family living. Throwing open those double doors to the central courtyard, you'll love evenings spent dining Alfresco under the sun and stars.
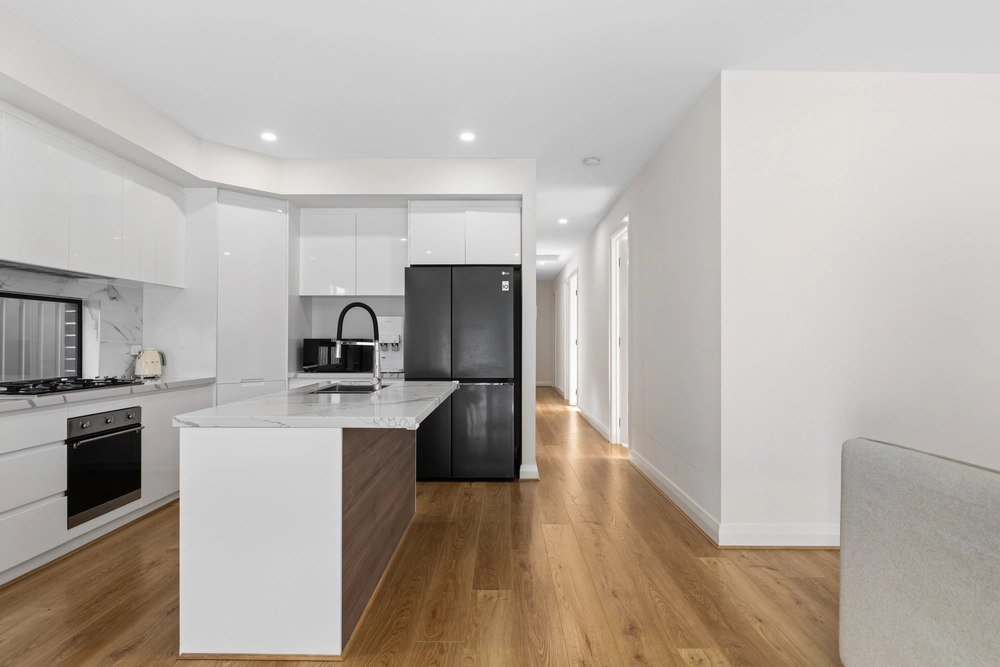
In the kitchen, the action centres around a funky waved island bar. Powered by a gas cooktop, double sink, large pantry and plenty of storage, you're ready to entertain, while the generous lounge and its cosy gas heater offer the perfect Sunday setting for a family movie.
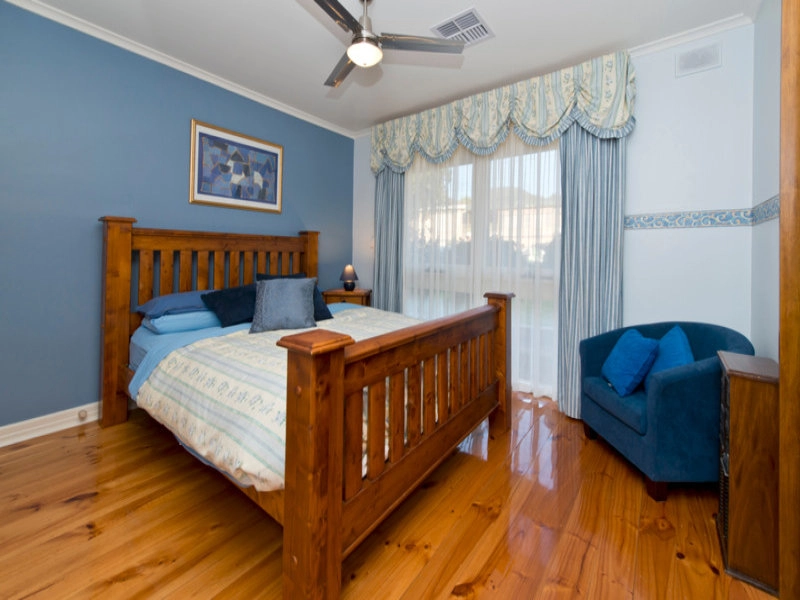
Facing the front of the home, a spacious carpeted master bedroom is complete with abundant natural light, a walk-through robe and private ensuite, while tucked away quietly down a separate hall, two further bedrooms share a spacious three-way main bathroom, complete with bath.
Upstairs, a carpeted retreat that acts as a second living space overlooks the kitchen, while its huge adjacent bedroom doubles as a very spacious home office. Really, this floor plan offers endless flexibility for you to utilise as you will!
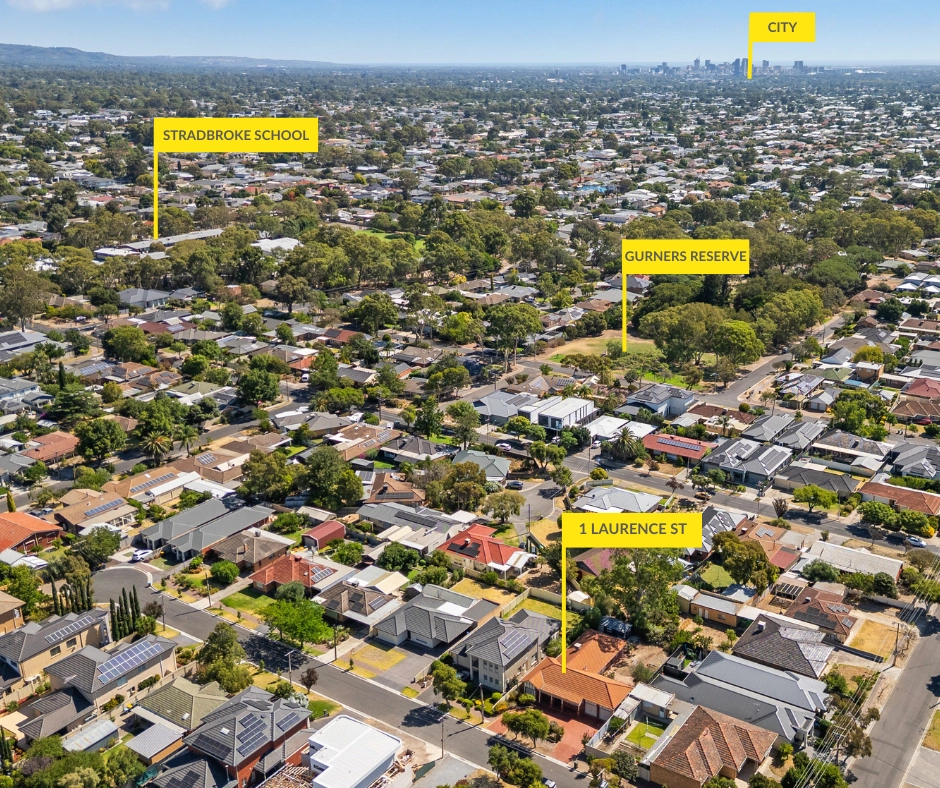
A short walk from Morialta Nature Playground and the wider Morialta Conservation Park, enjoy a myriad of walking trails and hikes, helping you to unplug and get back to nature just minutes from your own home.
Embrace a house-proud community from one of the best with views to the foothills from this glorious address on Maurice Avenue, Rostrevor.
Don't miss:
- Reverse-cycle ducted A/C plus gas heater
- Double garage with auto panel lift door and rear access roller door
- Large laundry with external access
- Built-in storage to all bedrooms
- Low maintenance front and rear yard with synthetic lawn and rear garden shed
- Secure alarm system
- Zoned to Stradbroke School, just 700m away, and zoned to Norwood Morialta Middle and Senior campuses
- Ideally placed between Newton Village Shopping Centre, including Woolworths and Coles, and Romeo's Foodland on St Bernards Road
- Just over 7km to the Adelaide CBD, with easy access to public transport along Koonga Avenue and St Bernards Road
Specifications:
CT / 5795/181
Council / City of Campbelltown
Zoning / R/4/
Built / 2004
Land / 405m2
Frontage / 12.19m
Council Rates / $2135.25pa
SA Water / $271.54pq
ES Levy / $179.22pa
Nearby Schools/ Stradbroke School, East Torrens P.S, Thorndon Park P.S, Charles Campbell College, Middle Campus - Norwood Morialta, Senior Campus - Norwood, Marden Senior College
All information provided has been obtained from sources we believe to be accurate, however, we cannot guarantee the information is accurate and we accept no liability for any errors or omissions (including but not limited to a property's land size, floor plans and size, building age and condition) Interested parties should make their own inquiries and obtain their own legal advice. Should this property be scheduled for auction, the Vendor's Statement may be inspected at any Harris Real Estate office for 3 consecutive business days immediately preceding the auction and at the auction for 30 minutes before it starts.


 4 bed
 2 bath
 2 car