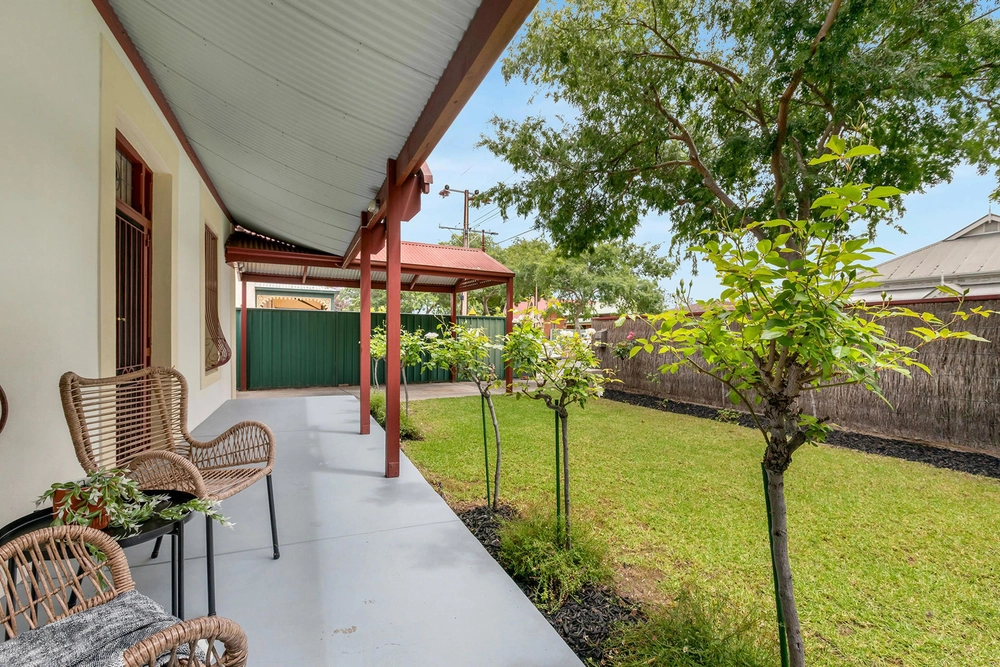
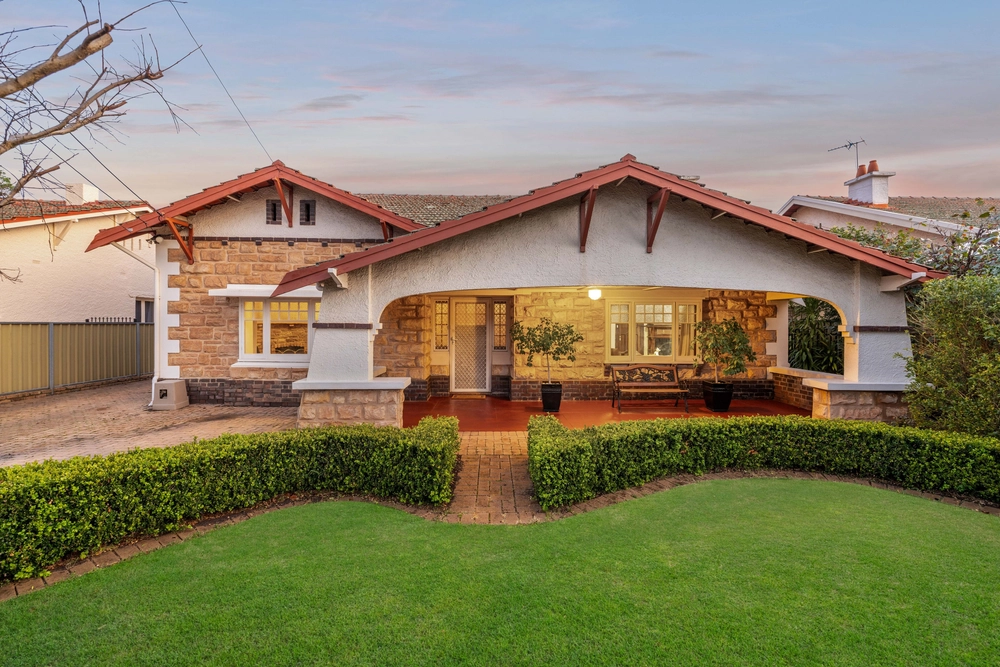
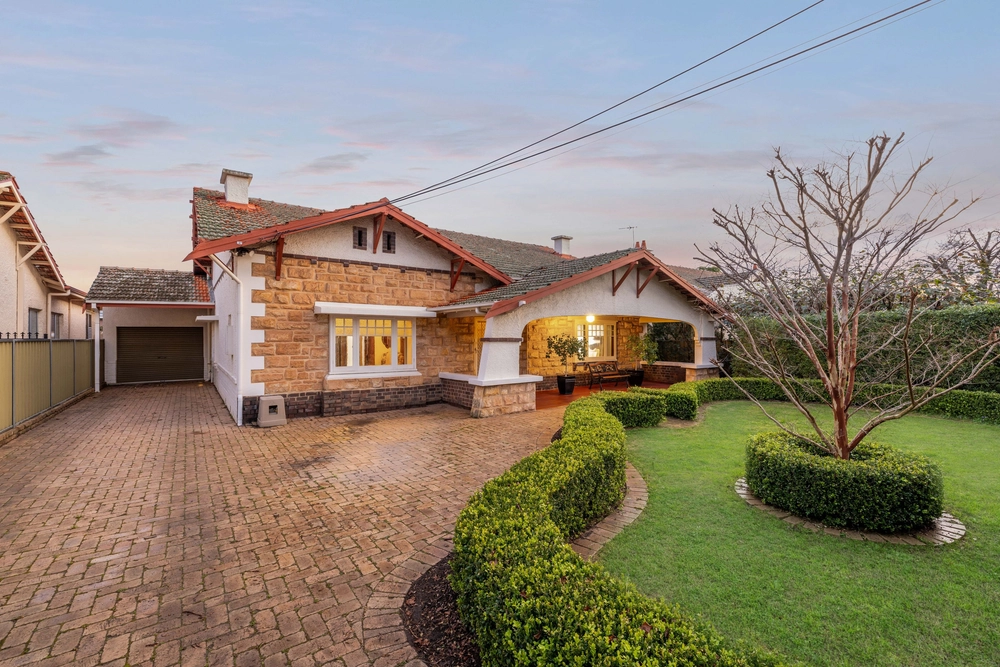
Welcome to 1B Rosetta Street, a Torrens title 4-bedroom home located in a beautiful tree lined street. Upon entering the property, you are greeted by a low-maintenance front garden enclosed by electronic gates for added security and secludedness.
The lovely leadlight front entry leads into a uniquely wide entrance with high ceilings and porcelain tiles. This wide entrance flows on to a stylish powder room and spacious home office (or 4th bedroom) which provides a peaceful and bright space for those who work or study from home.
The rear of the home is thoughtfully designed with the kitchen centrally positioned between the open plan dining and living area, allowing family and friends to recline and rejoice together whilst meals are prepared. The kitchen has ample storage space, gas stove top, electric oven, pantry, dishwasher, and lengthy breakfast bar. This spacious dining and living area is complete with French doors that open out to the hidden gem of the home; the alfresco area which is complete with an electronic pergola system to ensure the space can be used all year round and to allow an abundance of natural light throughout the rear of the home. The alfresco area has a low-maintenance garden and elegant built-in spa oasis and provides yet another space to entertain family and friends.
The upper level of the home holds a second living area to provide a separate and private space to relax and unwind. Also located on the upper level of the home are three generous size bedrooms, including the glamorous master bedroom complete with plantation shutters, large walk-in robe, and en-suite with vanity, toilet, and shower. Bedrooms two and three have built-in robes and are serviced by a contemporary main bathroom complete with shower, bath, vanity, and toilet.
Additional property highlights include:
- Spacious, separate laundry with external access to a private, paved courtyard area
- Large double garage with electronic roller door and internal access
- Ducted reverse-cycle air-conditioning throughout the property
- Located in one of Adelaide's most sought-after fringe city suburbs
- Security alarm system
- Front intercom for guests
- Located within some of Adelaides most desirable private schools
This home is sure to impress many buyers, including families, downsizers, and investors, who want to secure a superbly, low maintenance spacious home in an ideal location, to arrange an inspection of this property please contact Danielle Pope – Harris Real Estate on 0421760359 or at daniellep@harrisre.com.au.
Specifications:
CT / 6024/415
Council / City of Prospect
Zoning / EN
Built / 2010
Land / 326m2
Frontage / 10.45m
Council Rates / $2137.48pa
Emergency Services Levy / $183.60pa
SA Water Rates / $211.26pq
Estimated rental assessment / $680 - $700 per week (written rental assessment can be provided upon request)
Nearby Schools / Nailsworth P.S, Walkerville P.S, Prospect North P.S, Adelaide Botanic H.S, Adelaide H.S
Disclaimer: All information provided has been obtained from sources we believe to be accurate, however, we cannot guarantee the information is accurate and we accept no liability for any errors or omissions (including but not limited to a property's land size, floor plans and size, building age and condition). Interested parties should make their own enquiries and obtain their own legal and financial advice. Should this property be scheduled for auction, the Vendor's Statement may be inspected at any Harris Real Estate office for 3 consecutive business days immediately preceding the auction and at the auction for 30 minutes before it starts. RLA | 226409


 4 bed
 2 bath
 2 car