* Price Guide -The property is being offered by way of public auction. No price guide will be given under the vendors instruction, however recent sales data will be provided upon request via email and at the open inspections *
How much of a good thing can you handle?
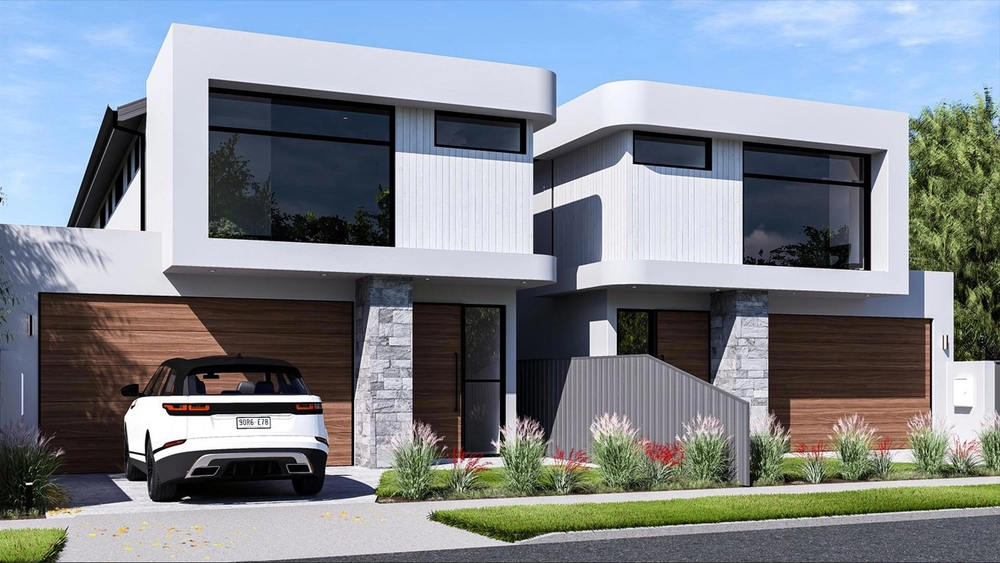
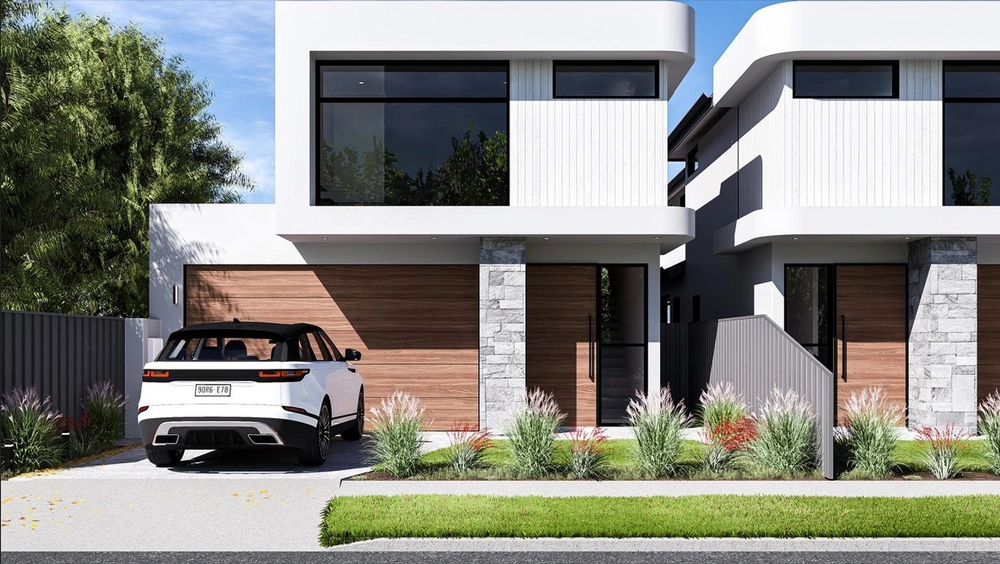
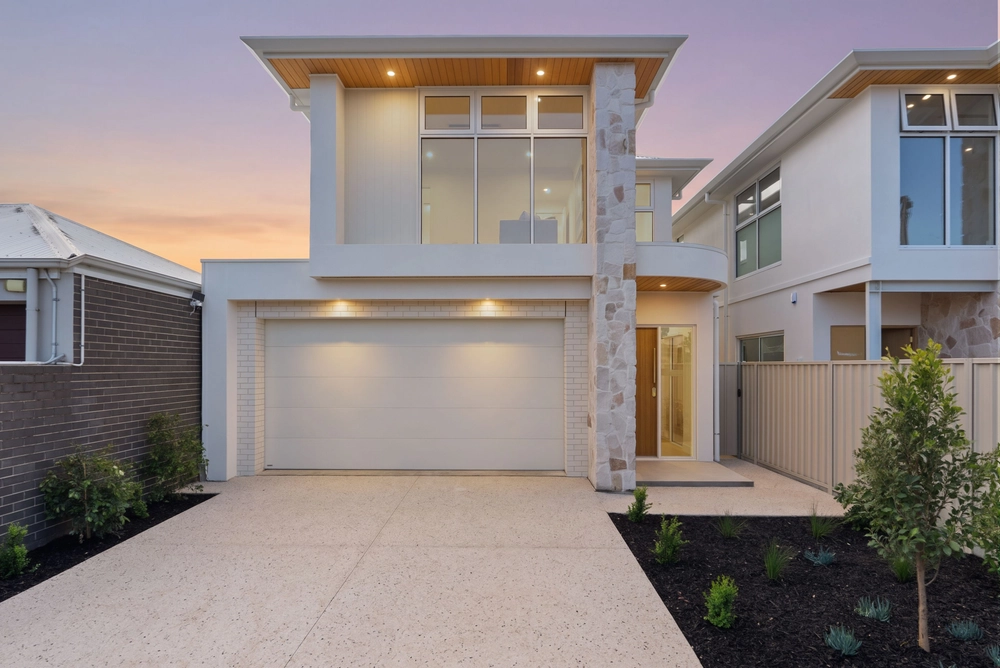
With more parks and reserves than arguably anywhere in the west, and just moments to Linear Park past Glenwood Reserve, this exceptional style statement sweeping the curve of Park Drive and Brook Street, brings voluminous luxury to the esteemed edge of Henley...
And if there's a discerning eye or mad-for-entertaining family this 5-bed, 3-bath footprint with a plush home theatre and 2 extra living zones doesn't impress, we'll be left stunned.
Built c2021, the home's contemporary aesthetic is kept in continual motion via floating timber floors, quality carpets, stone surfaces, custom lighting, and matte black accents throughout.
Led by 3m ceilings downstairs, lofty 2.7m above, and 2 indulgent master bedrooms - one upstairs, one down - is an executive way of life that only gets better beyond the custom open tread staircase with double-height void and pendant centrepiece.
Both upper and lower bathrooms command 3-way access with separate vanities and toilets, and reaffirming the home's thoughtfulness, a 3-way guest powder room/laundry on the main level.
Pivotal to entertaining is somewhere to relax - cue the north-facing open plan living zone with its feature stone gas log fire mantel - and a kitchen to mingle around both inside and out.
The indoor edition offers a waterfall stone island, 900mm Smeg gas cooktop and oven, integrated dishwasher and seamless butler's wing; outdoors, you'll follow the Travertine stone underfoot to the all-seasons alfresco inbuilt BBQ, fronting the unfussiest of gardens.
For self-care - and dominating the most square-meterage upstairs - the palatial parent's wing takes pinch-me strides to a private sitting room, a dressing robe, and makeup station to the dual-basined luxury of a herringbone feature-tiled ensuite.
Unpack the folks into their downstairs guest suite and settle the kids in front of the big screen while you cater to your heart's content; with this much incredible substance and a radius of shops, schools, transport, and the CBD in swift minutes, family satisfaction is guaranteed…
Prepare to be awestruck:
• Some 375sqm* of high-end lifestyle & entertaining
• Dual garage with panel lift door, internal & rear external access
• Over-sized commercial windows & luxe window treatments
• Parent's wing with a living suite, walk-in dressing room, make-up station, adjoining ensuite with stone vanity & stunning picture window views
• 2nd master downstairs - with fully tiled ensuite
• Up to 3 living zones (or 2 + a custom home theatre)
• Indoor/outdoor flow from the north-facing rear living/meals
• Gourmet stone-topped kitchen &butler's pantry
• Alfresco BBQ kitchen atop Travertine pavers
• Luxe 3-way main bathroom incl. separate powder room
• 3 substantial upstairs bedrooms all with BIRs
• Security alarm
• Ducted reverse cycle air conditioning
• MyPlace automation including remote app activation of air conditioning, lighting, garage door and doorbell intercom
• Irrigated grounds on remote app activation
And more!
*Measurements approx.
*We make no representation or warranty as to the accuracy, reliability or completeness of the information relating to the property. Some information has been obtained from third parties and has not been independently verified.


 5 bed
 3 bath
 2 car