For those partial to glass, timber, stone, natural light and air flow with their relaxed beach style, this 3-bedroom villa exceeds the brief just minutes to Glenelg and Somerton Park's sand…
These elements and more play vital roles in a 2013 design that not only bends the rules, it breaks new villa ground, for the better.
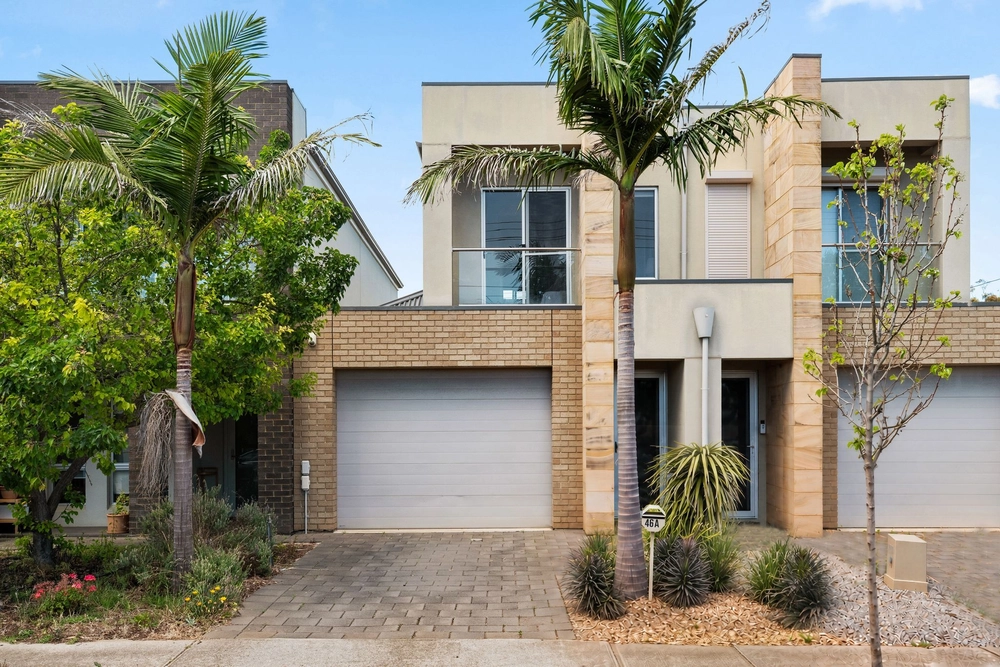
From a paved, gated and video intercom arrival, dark render and rich timber panes signal the depth of style to come, where louvred glass is a recurring staple.
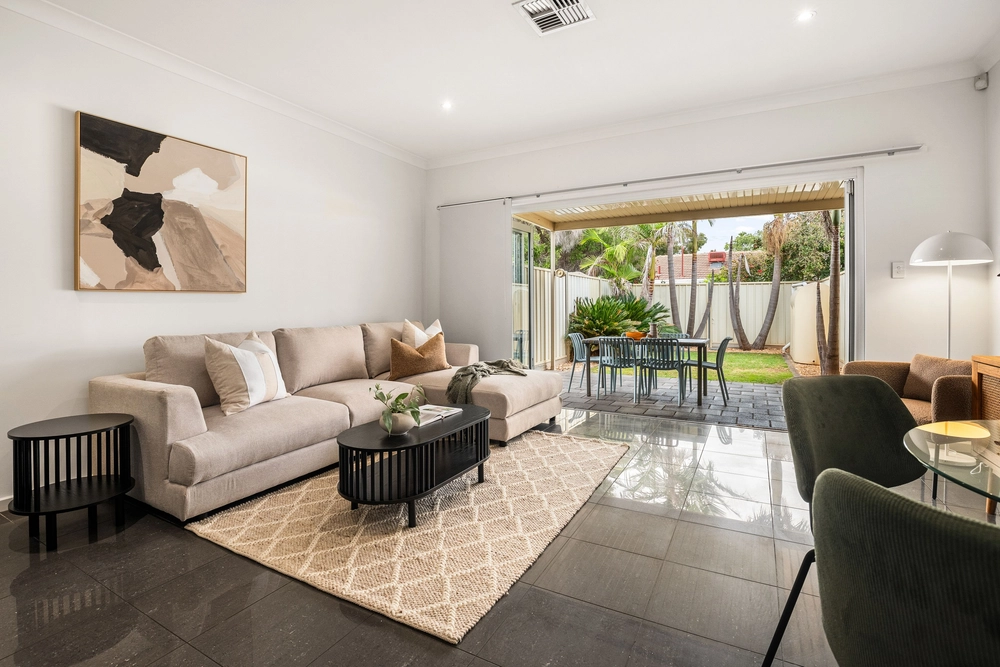
But the home's biggest hero is its open plan back end of bi-folding, picture and louvred glass ready to support your outdoor entertaining cause, anytime.
Where glass stacks away leaving alfresco dining and living to unite - faux lawn, a louvred roof to angle according to weather, and an inbuilt BBQ kitchen serving stone tops and storage.
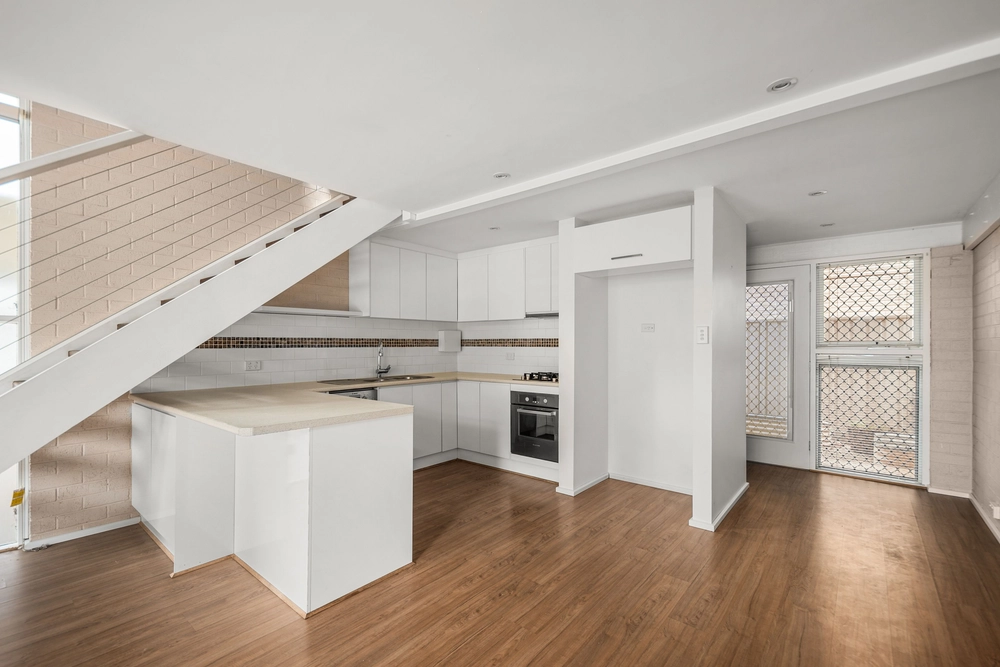
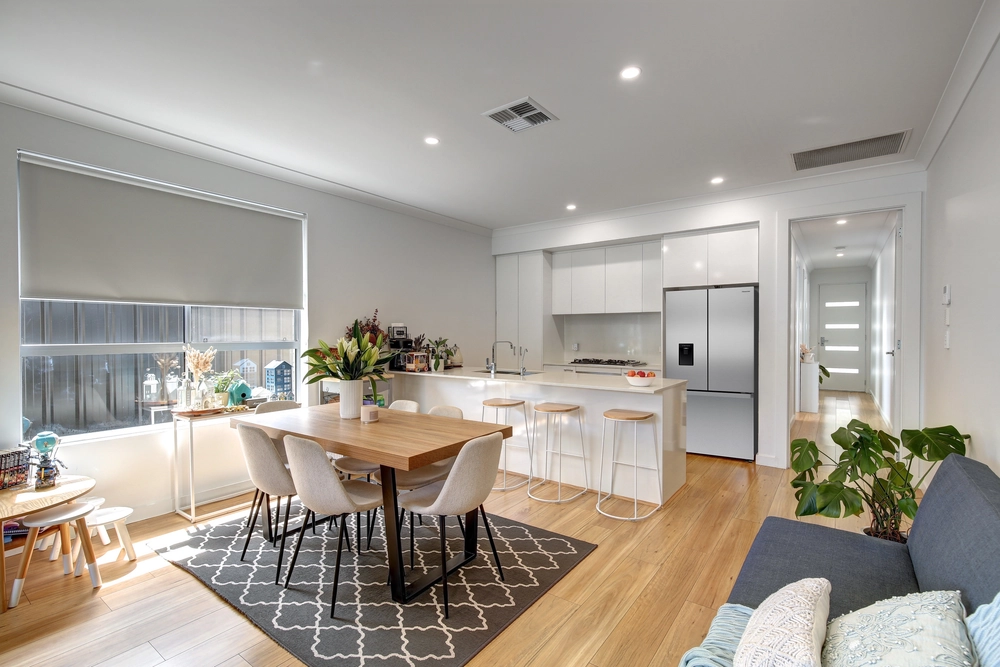
In reserve, the interior kitchen's modern mood is improved only by a suite of Miele appliances built into its own stone-topped island spread.
And where the sleeping wing up front retreats from the living zone back end, slip away and reset in the master – one of plantation shutters, mirrored reflection, and walk-in robes bearing a quartet of pull-down hanging rails en route to the stone tops and mosaic of a fully tiled ensuite.
Style repeated in the main bathroom - shared 3 ways with 2 separate vanities and a separate WC – while in its wake, each remaining bedroom has sliding robes, sliding glass exits, and a louvred breeze beneath day/night blinds.
The corridor joining them carries a sleek Euro laundry, a sprawling study niche with highlight pane, and a double dose of Velux skylights piercing the soaring ceilings for a functional zone that connects, illuminates, and surprises.
In designer digs that feel more Glenelg than Glengowrie - a 10-minute walk to The Broadway and the Mediterranean Café, a 5-minute drive to Jetty Road, equal stretch to Marion or the city, with coveted zoning to Glenelg Primary and Brighton Secondary School…
Take a load off in boutique, beach chic.
Why you'll love it:
Sublime Torrens titled villa design
Gate, alarm & video intercom security
Internal entry to garage
Eclipse louvred roof to alfresco
Velux skylights
Inbuilt gas BBQ outdoor kitchen
Stainless Miele kitchen appliances
2 fully tiled designer bathrooms
Ducted Fujitsu R/C A/C
Paving & faux turf to courtyard gardens
Buses from Bells Road
Walk to the city-bay tram
Minutes to Immanuel & Sacred Heart Colleges
Zoning to Glenelg Primary & Brighton Secondary School
Specifications:
CT / 6127/919
Council / City of Marion
Zoning / R'13
Built / 2013
Land / 272m2
Frontage / 7.0m
Council Rates / $2,003.45pa
SA Water / $214.02pq
ES Levy / $146.95pa
All information provided has been obtained from sources we believe to be accurate, however, we cannot guarantee the information is accurate and we accept no liability for any errors or omissions (including but not limited to a property's land size, floor plans and size, building age and condition) Interested parties should make their own enquiries and obtain their own legal advice. Should this property be scheduled for auction, the Vendor's Statement may be inspected at any Harris Real Estate office for 3 consecutive business days immediately preceding the auction and at the auction for 30 minutes before it starts.


 3 bed
 2 bath
 1 car