Best offers by 5pm Thursday 11 November (unless sold prior).
If you've been searching for that perfect setup to install the family for the next memorable chapter, this thoughtfully executed four-bedroom 2011 home offers incredible privacy, views and high standard of living tucked into a wonderful community.
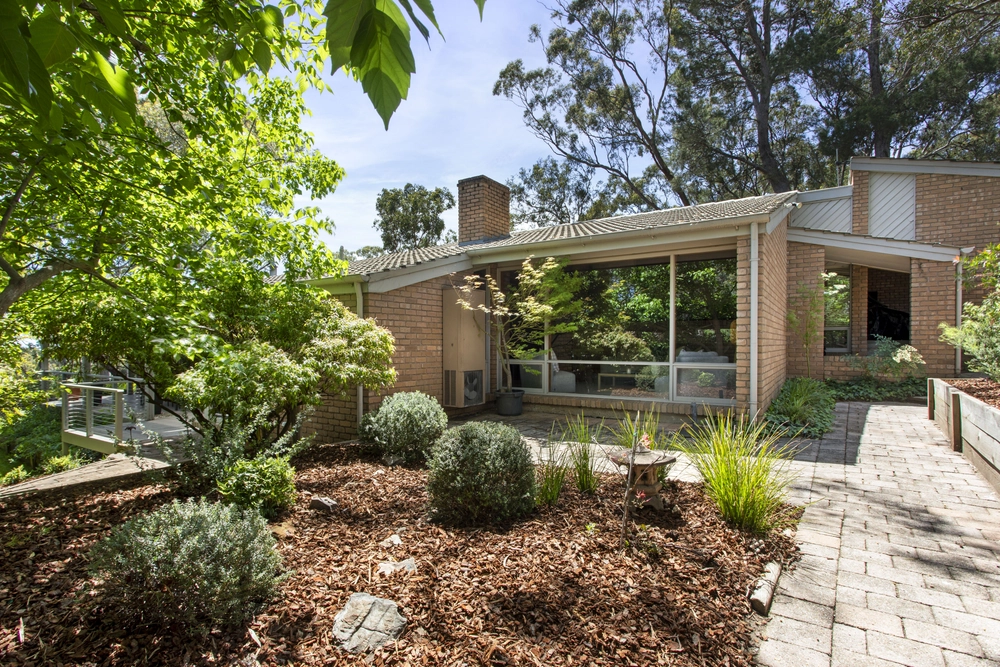
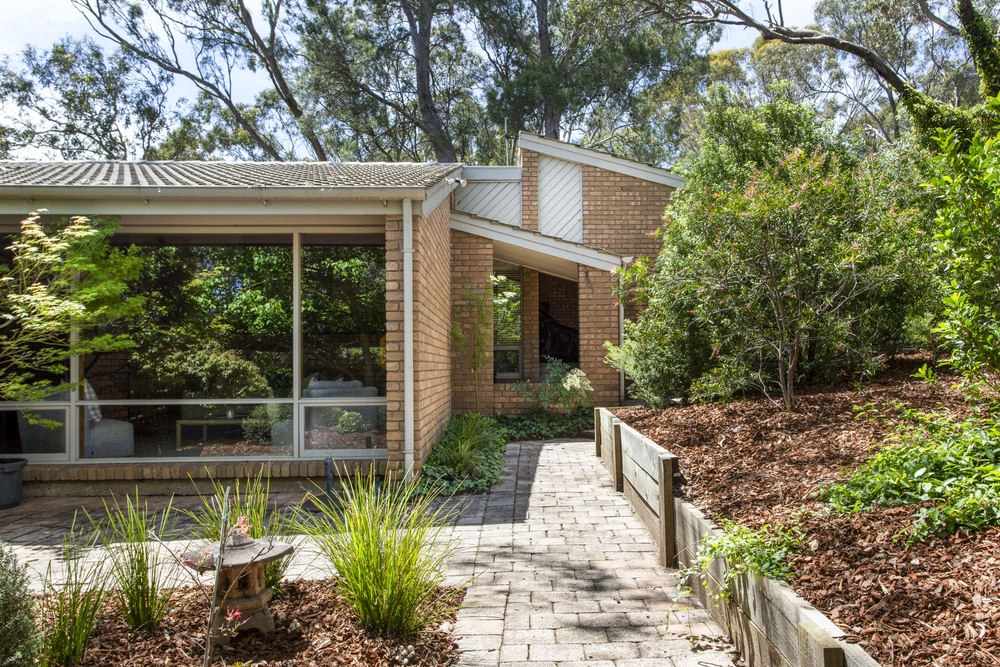
A small community share your driveway, and a tradition of Christmas drinks and friendship. Set to the rear, you'll find the contemporary façade of 1D rising behind manicured front gardens, while an immediate sense of space is amplified by a lofty elevation, opening up an already generous approx. 1616m2 allotment.
Contemporary living is met on floating timber floors of the entry, where the home has been designed with 'work from home' in mind via two home study or consulting rooms that can be closed off from the wider home.
For the everyday, park and enter via the garage and pantry to find the perfect spot to dump school bags, while emerging in the spacious open plan living, you're immediately met with unrivalled views over the city.
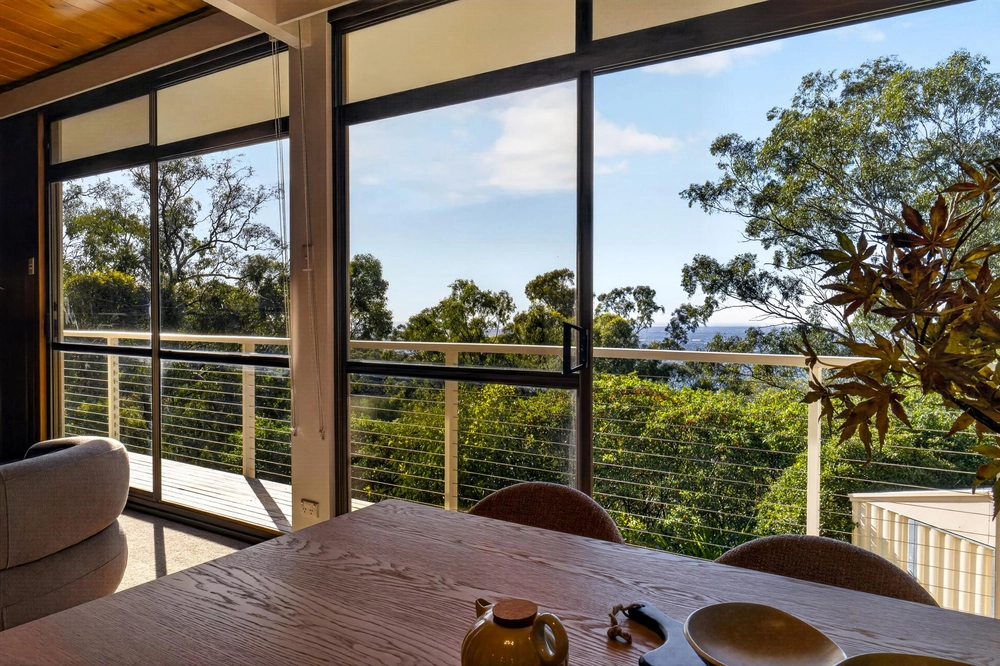
Best viewed via the huge windows of the dining, settling in for dinner with sky-high city views won't grow old in a hurry, while the modern kitchen offers everything you need; from a stone island bar and stainless steel appliances to a 900mm gas cooktop and stylish glass splashback.
Down a separate hall, the sleeping quarters provide a quiet retreat; three fitted with built-in robes and sharing use of the three-way main bathroom, complete with bath.
Yet it's the master that scores that northerly orientation, with glass sliding doors encouraging you to take in a breeze as well as the captivating city lights, and a generous walk-in robe and main bathroom with a second bath delivering a true adult's retreat.
You'll love the established greenery that wraps the garden and Alfresco, the perfect spot for watching sunset over the hills, while the undercover outdoor area is a beautiful spot for enjoying that first cuppa and beautiful morning sun.
Between the easy care ModWood deck, lush lawns, inbuilt speakers, charmer of a cubby house and endless glass sliding doors, you've the perfect indoor/outdoor retreat with views over it all from your Belair nest, the perfect easy access hills suburb.
Tucked away with the extensive fire rainwater tank storage, find lemon, lime, orange, and mandarin trees, plus a cheeky direct route to local favourite Sheok café, perfect for slipping out to grab barista made coffees, or a slow Sunday breakfast with the papers.
For any budding ballerinas, there's local ballet classes at the church on the corner, while on the fringe of Belair National Park, you're surrounded by parks, hikes, and native neighbours including galahs, koalas, echidnas and kangaroos.
This established family home in a safe and secure foothills community is an opportunity that doesn't come along every day. It's all finessed to modern perfection, so beyond packing your bags, you won't have to lift a finger.
Don't miss:
- High quality reverse cycle ducted A/C throughout
- Double garage with rear roller door, storage room and plenty of off-street parking
- Hills Home Hub - speakers throughout
- Secure alarm system
- Rinnai gas hot water system
- Automated Rainbird front garden and irrigated rear gardens
- Rear 3x3 tool shed
- Zoned to Blackwood High, walking distance to St Johns Grammar and within the catchment area for Belair Jean Bonython Kindergarten
- Easy access to Belair Train Station and buses along Sheoak Road
- Just 7km to the Adelaide CBD
Specifications:
CT / 6090/183
Council / City of Mitcham
Zoning / HN
Built / 2011
Land / 1616m2
Frontage / 14.49m
Council Rates / $2113.60pa
SA Water / $212.20pq
ES Levy / $177.50pa
Nearby Schools / Scotch College, Mercedes College, Concordia College, Belair P.S, Hawthorndene P.S, Clapham P.S, Mitcham P.S, Blackwood H.S, Mitcham Girls H.S, Urrbrae Agricultural H.S, Unley H.S Springbank Secondary College
All information provided has been obtained from sources we believe to be accurate, however, we cannot guarantee the information is accurate and we accept no liability for any errors or omissions (including but not limited to a property's land size, floor plans and size, building age and condition). Interested parties should make their own inquiries and obtain their own legal advice. Should this property be scheduled for auction, the Vendor's Statement may be inspected at any Harris Real Estate office for 3 consecutive business days immediately preceding the auction and at the auction for 30 minutes before it starts. RLA | 226409
Cashback estimates are indicative and subject to LendUs terms and conditions. Repayments are a guide only.
 4 bed
 2 bath
 2 car
You May Also Like
Similar homes near this one.