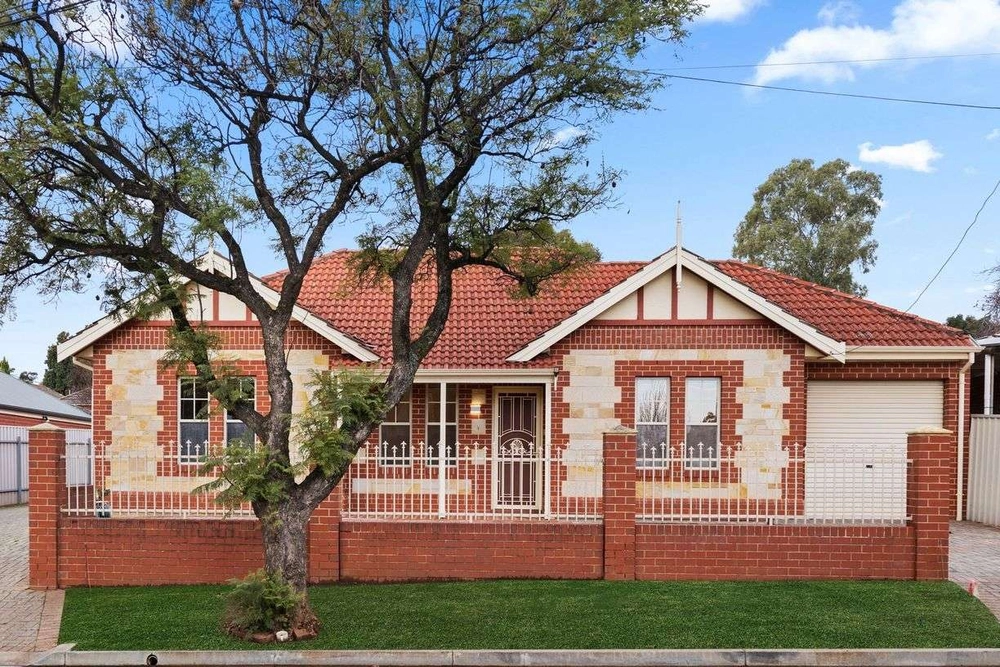
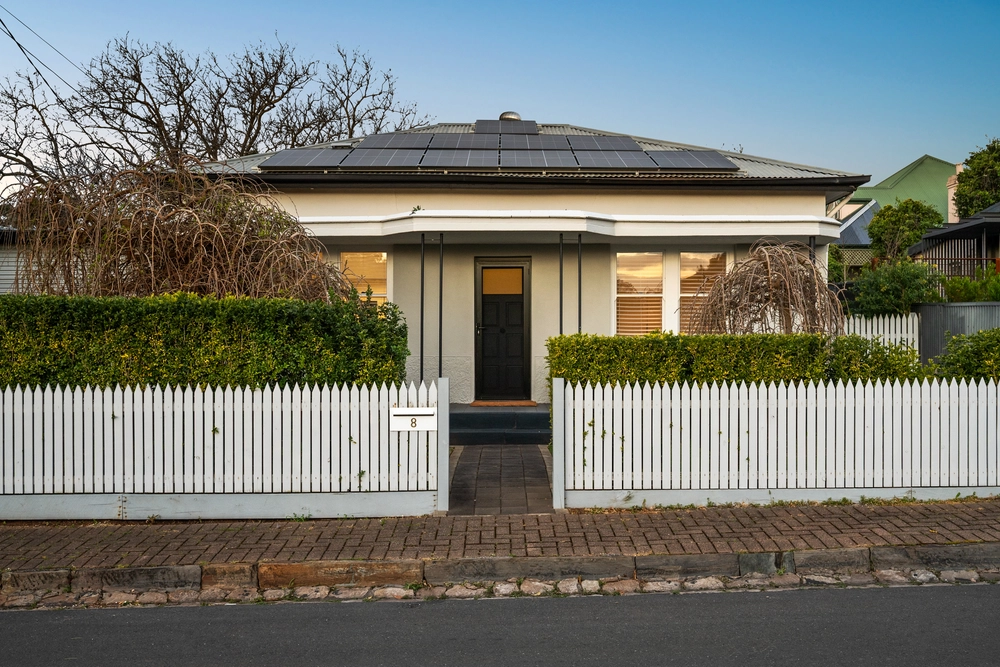
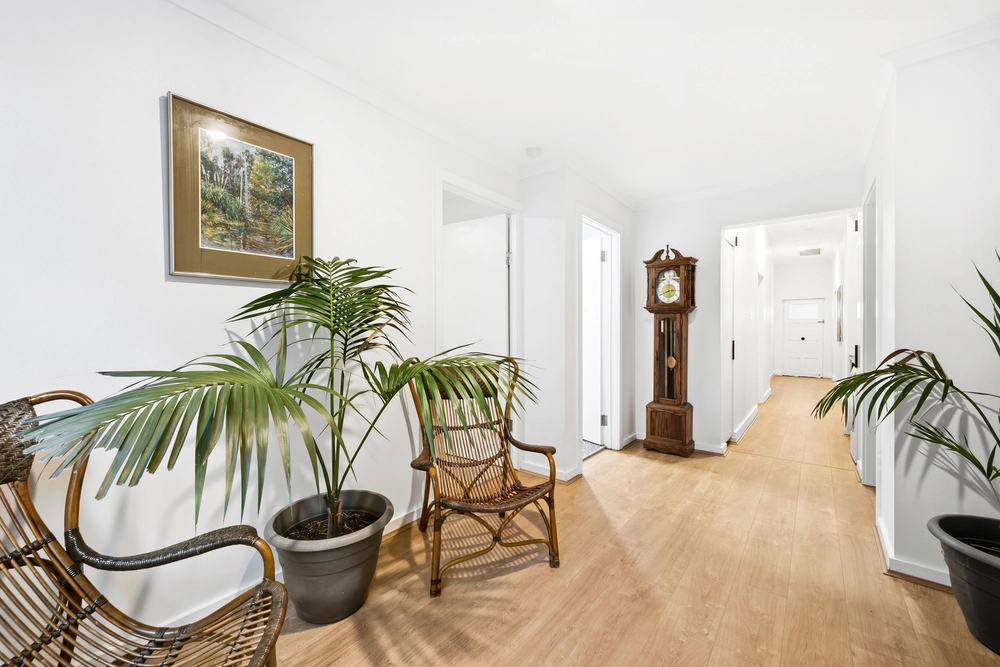
Architecturally presented and masterfully built, this c. 2019-built Torrens title home was designed to be an ergonomic, perfectly positioned, family home, that incorporates a myriad of high-quality fixtures and features.
The home consists of 3, incredibly healthy in size bedrooms, and a master that includes a full walk-in robe plus a well-thought-out en-suite, meaning there is enough space for the growing family to plant their roots in the heart of the eastern suburbs. Bedrooms, two and three also have built-in robes and generous-sized windows, allowing maximum light to flow throughout.
The first levels study nook and lounging area provide a kid's hideaway or a parents' retreat, where you can peer out over the tranquil air and surrounding treetops.
Entering the open plan living and dining area, the ceilings open and loft 3.15m above with the full-size glass sliding doors that allow natural light to pour in through the rear entertaining area.
The chef of the home can remain a part of the social activities with views from the U-shaped kitchen that features a recessed cooking and preparation area, a Smeg oven, an extra-wide 900mm gas cooktop and range hood, built-in Smeg microwave, solid stone benchtops, and timber style cabinetry.
Both levels of the house have stunningly designed bathrooms, and as an added extra there is an additional toilet in the laundry downstairs as well as a full-size bath upstairs.
Outside continues to delight with a low-maintenance backyard, perfect for outdoor entertaining. Ticking another box, this house also features a rainwater tank to keep those water bills down.
Set on one of Magill's best streets, this trendy home is perfectly positioned to take advantage of the best facilities that Magill has to offer. Magill Road's buzzing eatery and shopping scene are within a short walking distance, and you are only a few minutes drive to Morialta Conservation Park.
For the growing family, the nearby schooling is some of the best in the state. Being zoned to Norwood International High School and moments from Rostrevor College makes walking to school with the kids an absolute breeze.
Ready to live in and easy to rent out, this home presents an outstanding opportunity!
Features you'll love:
- Solid stone benchtops throughout (including laundry).
- 3.15m ceiling height in main living area, kitchen, and outdoor alfresco.
- 2.7m high ceilings on the upper level.
- Square set cornices
- Architectural synergy windows & sliding doors by Trend.
- Solid Hebel walls to internal adjoining walls for soundproofing.
- Laundry chute from upper level direct to laundry.
- Smeg Oven & 900mm extra-wide gas cooktop & range hood.
- Built-in Smeg microwave.
- Smeg semi-integrated professional model dishwasher.
- Under-mount kitchen and laundry sink.
- Designer square look tapware.
- 600x 300 porcelain tiles to bathrooms.
- Secure lock-up garage
- Newly updated hybrid floating floors
- Exposed aggregate driveways.
- Gabion stone fencing at the front of the home.
- Contemporary landscaped gardens with automatic irrigation system.
- Ducted reverse cycle Actron air conditioning with zone control.
- 6.6 kw solar system.
- Alarm system.
- NBN Ready
Specifications:
CT / 6222/728
Council / City of Campbelltown
Zoning / GN
Built / 2018
Land / 178m2
Frontage / 8.4m
Council Rates / $1684.00pa
SA Water / $175.79pq
Estimated rental assessment: $570 - $600 per week (written assessment can be provided upon request)
ES Levy / $145.15pa
Nearby Schools / East Torrens P.S, Charles Campbell College, Norwood International H.S
All information provided has been obtained from sources we believe to be accurate, however, we cannot guarantee the information is accurate and we accept no liability for any errors or omissions (including but not limited to a property's land size, floor plans and size, building age and condition). Interested parties should make their own inquiries and obtain their own legal advice. Should this property be scheduled for auction, the Vendor's Statement may be inspected at any Harris Real Estate office for 3 consecutive business days immediately preceding the auction and at the auction for 30 minutes before it starts. RLA | 226409
Cashback estimates are indicative and subject to LendUs terms and conditions. Repayments are a guide only.
 3 bed
 2 bath
 1 car
You May Also Like
Similar homes near this one.