Luxurious over-sized Apartment with Golf Course Views
Please call Lesley Bassam to book an appointment during the Open Home time of 1.00pm - 2.00pm on Saturdays and Wednesdays.
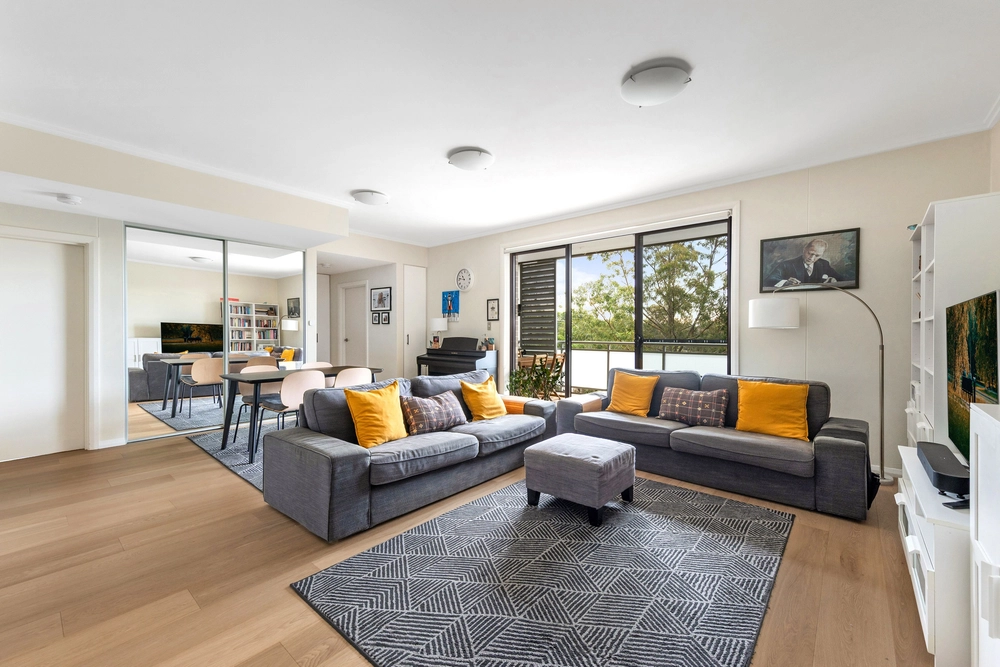
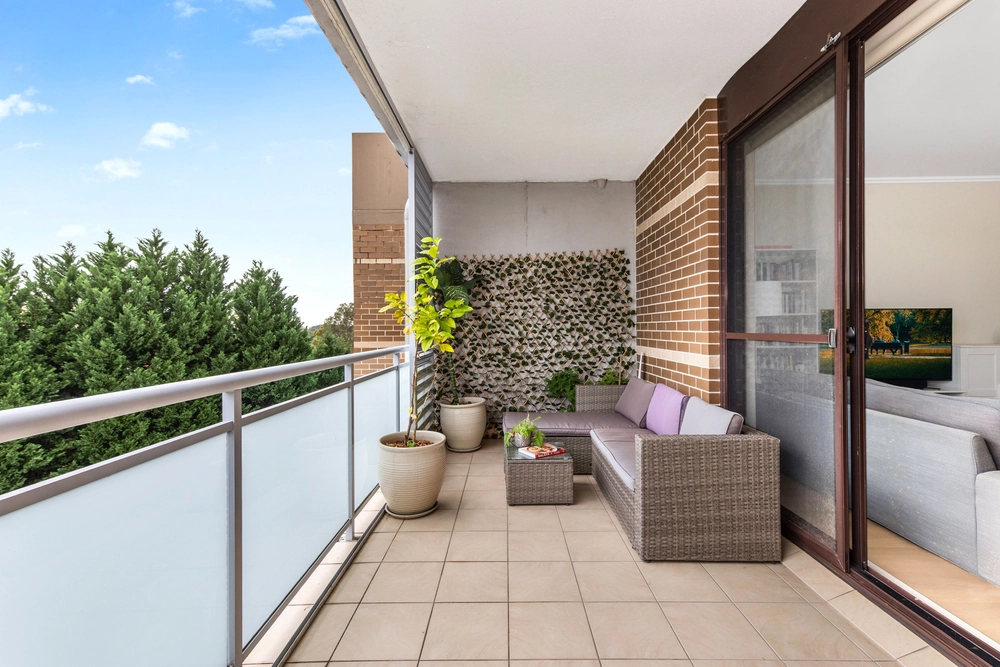
Merging superior design with a luxurious sense of scale, this outstanding apartment positioned with a north-east aspect offers lovely views of Pymble Golf Course and promises a high level of comfort with its spacious floorplan and sophisticated entertaining areas. There is an element of abundance in the house-like proportions showcasing a stylish stone kitchen and both formal and casual living areas which flow effortlessly to a covered outdoor setting. Impeccably presented throughout, this three-bedroom plus study design features an oversized main bedroom suite which flows out to the covered terrace and embraces views of the Golf Course.
- Grand entrance foyer opens to large formal and informal living spaces with lovely views of Pymble Golf Course - Formal & casual living areas flow to large entertaining terrace - Separate formal dining room - Stunning Caesarstone kitchen inset with quality stainless steel appliances, electric cooktop, soft close drawers and pantry - Internal laundry with extra storage cupboards - Over-sized master suite with walk-in dressing room plus large stylish ensuite - Double-sized second and third bedrooms with built-in robes flow to private balconies - Large study that could be a fourth bedroom with balcony access - Main bathroom with bath and shower, separate guest powder room - Ducted air conditioning throughout, ample storage - Secure building with only 2 in the strata - Double secure garage plus storage cage with lift access, 137sqm land on title - Internal area 245sqm, balcony 74sqm, gardens 137sqm - Easy access to St Ives Shopping Village, bus to Pymble Station - St Ives North Public and St Ives High School catchment area


 4 bed
 2 bath
 2 car