2/14 Randolph Avenue, Parkside, SA 5063 - House sold - PropertyMate
Sold on 16 October 2019
When a ticket to GIHS is just the start in a feature-packed townhouse that escapes the city and embraces it in the same breath...
Whether kids are in your equation or not, the value in a front-of-the-queue pass to Parkside Primary and Glenunga International High Schools simply can't be understated in this highly secure 3-bedroom community-titled townhouse that laps up its almost-hidden existence.
Hidden because it can't be seen from Randolph Avenue and only accessed through electronic gates to a small, tight-knit community of like-minded - and rather attractive - homes.
Built in just 2005 and cosmetically upgraded in recent months, this crisp, move-in ready home ensures you can spend your spare time and money on the life a city-fringe locale affords.
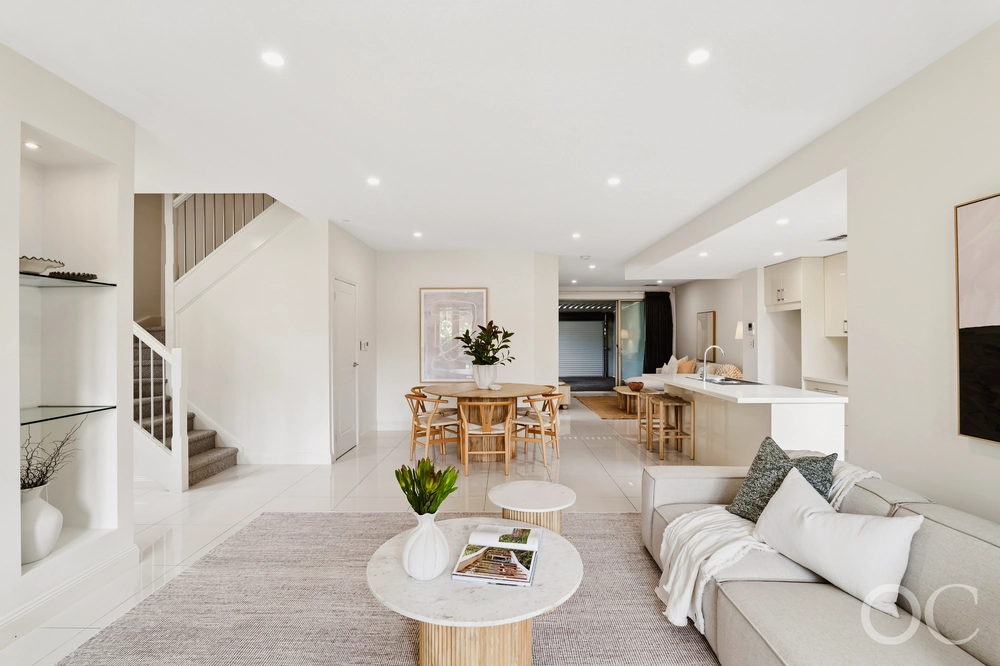
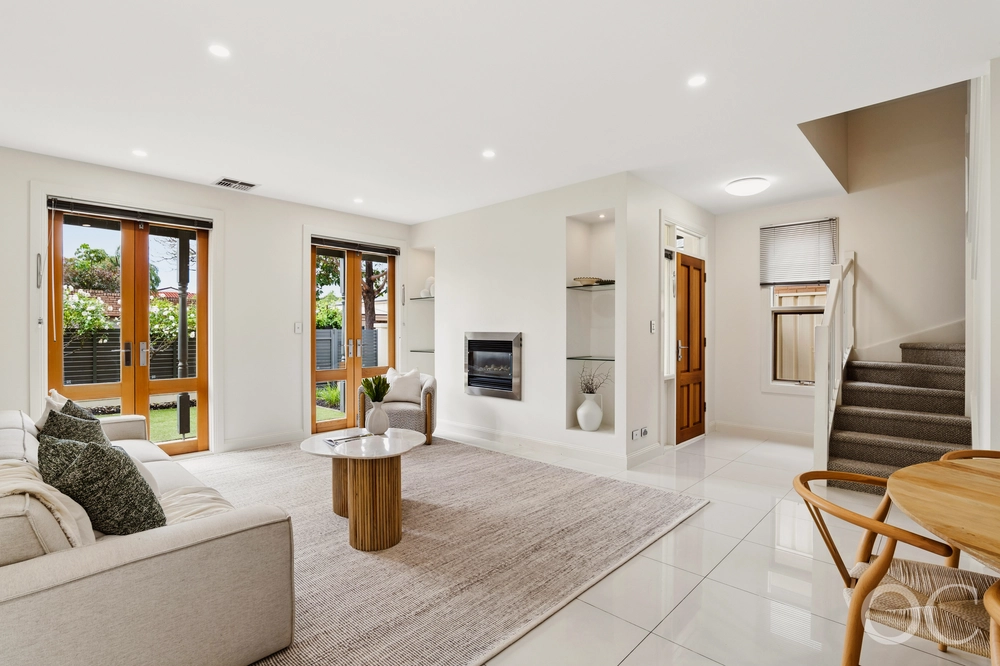
When you aren't living it up, bask in a lower level that starts with a sitting room and ends in an open-plan living, north-facing alfresco pavilion with cafe blinds and heat pads, and a pet friendly rear yard.
Feeding the crowd will come easy in a kitchen with black composite stone benchtops, breakfast bar, stainless steel appliances and timber-look joinery that extends to the lounge room for much needed extra storage and something to prop up your 70-inch Panasonic.
Head up the freshly carpeted staircase to find a landing/study nook, three bedrooms with built-in robes, and two bathrooms - one the ensuite to a master with its own private terrace balcony.
Kids or not, the idea that you can walk from front door to the city's south parklands in under 20 minutes might just be more valuable that those prized school passes. Welcome to Parkside.
More reasons why we love this home:
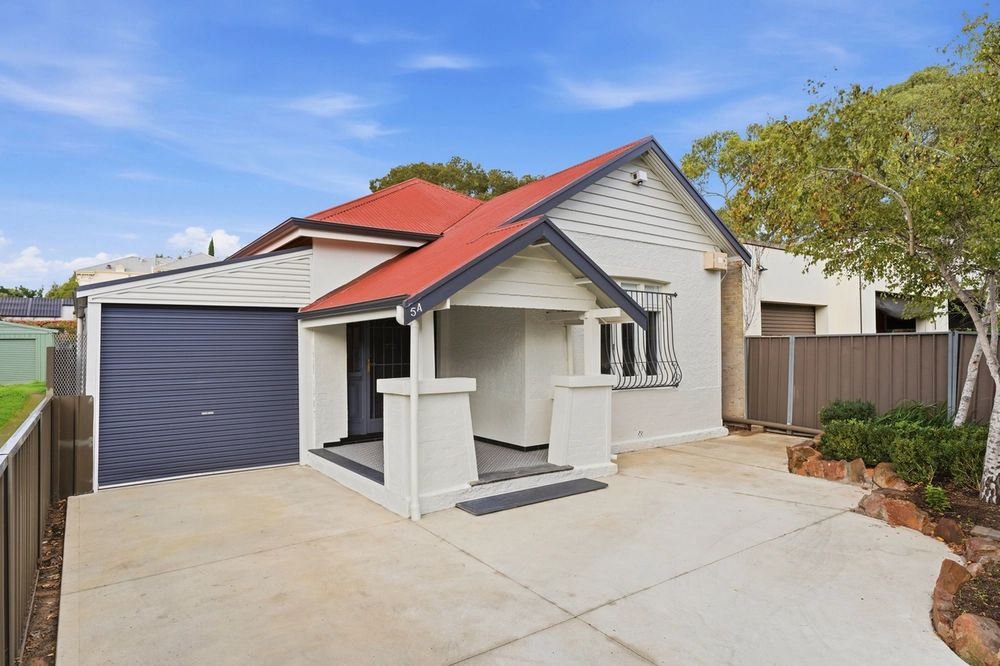
- Lock-up garage with remote Panelift entry - Ducted reverse cycle heating and cooling - Separate laundry and guest toilet to lower level - Double sink, gas cooktop, Puratap and appliance cupboard to kitchen - LED down lighting - including to alfresco pavilion - Security system - Easy-care landscaped gardens to front and rear - Tub to main bathroom - Garden shed - Walking distance from Foodland Frewville - On a community title
Specifications: CT / 5959/609 Council / City of Unley Zoning / RR Built / 2005 Land / 251m2 Community Rates / $241.25pq Community Manager / Horner Management
All information provided has been obtained from sources we believe to be accurate, however, we cannot guarantee the information is accurate and we accept no liability for any errors or omissions (including but not limited to a property's land size, floor plans and size, building age and condition). Interested parties should make their own enquiries and obtain their own legal advice. Should this property be scheduled for auction, the Vendor's Statement may be inspected at any Harris Real Estate office for 3 consecutive business days immediately preceding the auction and at the auction for 30 minutes before it starts.


 3 bed
 2 bath
 2 car