2/15 Gordon Street, Glenelg, SA 5045 - House sold - PropertyMate
Sold on 15 January 2020
Revel in a maisonette reclaimed with front cover class, utter quality and Jetty Road reach...
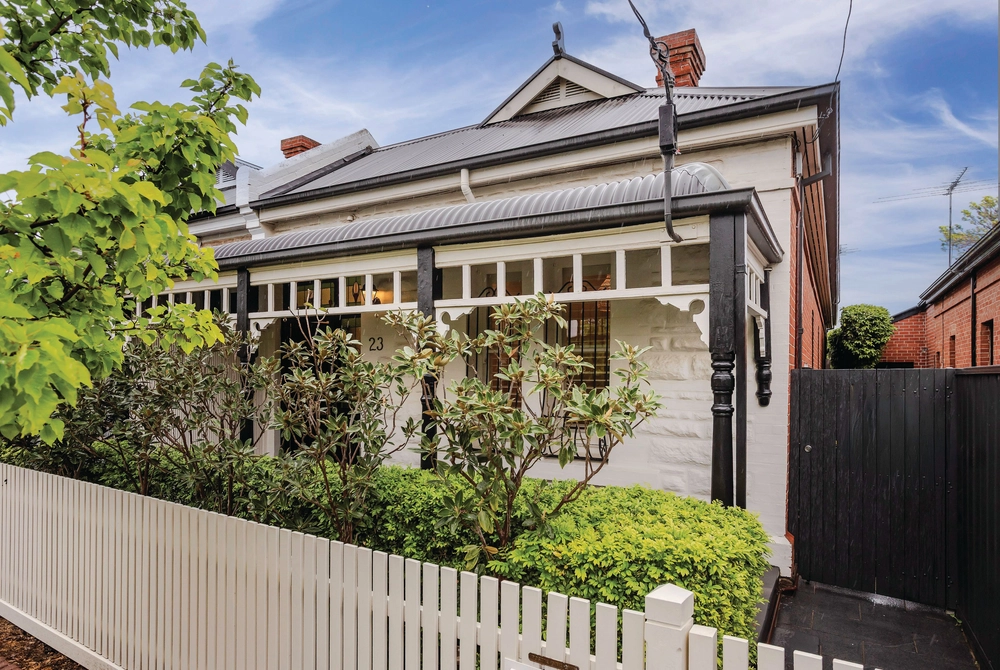
If there was ever a 'how to' guide for rebooting a character maisonette, then this 1890s 3-bedroom beauty should be on the front cover, such is its newfound quality, class and charisma - just an enviable 100 metres from buzzing Jetty Road and a 5-minute walk from the beach.
Kudos to the owner/builder for paying due respect to the home's stylistic origins - and for flipping the script in a rear re-do headlined by a custom, marble-topped shaker style kitchen and entertainer's retreat with prized lane access.
But first, see how engineered oak floors replace the old pine boards with the utmost respect and durability under 3.6m-high ceilings, archway, prominent period cornicing and striking brass pendant chandeliers on your journey past three large bedrooms.
New carpets, plantation shutters, up-cycled fireplaces, intricately decorated ceiling roses and custom storage make bedrooms one and two equally appealing - just as bedroom 3 could appeal to singles and kid-less couples alike as another living space.
Headlined by the latest European appliances, a white and bright colour scheme and those marble benchtops, the kitchen is all class alongside a dining room that loves nothing more than a Saturday night feast and feverish banter with friends by the open fire.
Slide open the big white barn door with contrasting black hardware to discover a bathroom with top-to-toe marble-style porcelain tiling, freestanding tub, walk-in shower and gunmetal grey tapware.
Speaking of doors; the French ones lead to that entertainer's retreat boasting an exposed brick TV feature wall, barn-store ceilings, room for a car and cafe blinds/roller door so you can host a BBQ with a breeze and return from the beach incognito. Summer is looking very good.
More reasons why we love this home:
- High-end fixtures and finishes throughout - Zoned ducted reverse cycle heating and cooling - Updated villa facade with terrazzo tiling and landscaped gardens - European style laundry with marble benchtops - New lighting - LED down lighting and feature pendants throughout - 100% wool carpets to bedrooms - Built-in storage to bedrooms one and two - Permit parking potential to Gordon Street - Prestige flooring throughout - Dishwasher and induction cooktop - Underfloor heating to the bathroom - Built in ceiling speakers to the bathroom - Walking distance from the restaurants at Holdfast Marina - And so many more.
Specifications: CT / 5026/111 Council / City of Holdfast Bay Zoning / RC'8 Built /1890 Frontage / 6.27m Council Rates / $1,185.90pa SA Water / $187.73pq ES Levy / $128.55pa
All information provided has been obtained from sources we believe to be accurate, however, we cannot guarantee the information is accurate and we accept no liability for any errors or omissions (including but not limited to a property's land size, floor plans and size, building age and condition) Interested parties should make their own inquiries and obtain their own legal advice. Should this property be scheduled for auction, the Vendor's Statement may be inspected at any Harris Real Estate office for 3 consecutive business days immediately preceding the auction and at the auction for 30 minutes before it starts.


 3 bed
 1 bath
 1 car